Stunning, fully updated 2,400 sq ft home nestled on 10 beautifully fenced acres with blacktop access and an exceptional setting. Sitting far back off the road and perched atop a hill, this home offers privacy, peaceful views, and a prime location that’s hard to beat.
Inside, the home has been thoughtfully updated with new flooring, fresh paint, modern light fixtures, updated hardware, and granite countertops, creating a clean, move-in-ready feel. The split floor plan places the spacious primary suite on one end of the home, providing privacy and comfort, while the remaining bedrooms are located on the opposite side. Two bedrooms share a combined bathroom, and every room in the home features scenic views of the surrounding acreage.
The large living room serves as the heart of the home and flows seamlessly into the open kitchen and formal dining area—perfect for entertaining. The kitchen also offers an eat-in dining space for casual meals and gatherings. A convenient laundry/mudroom with a half bath adds functionality for everyday living.
Outdoors, the property truly shines with two impressive outbuildings. A 30x40 pole barn includes electric and water, while the 40x70 building features a concrete floor and electric, offering endless possibilities for storage, workshops, or business use. A storm shelter provides added peace of mind.
This rare property delivers the perfect blend of updated living space, usable acreage, privacy, and accessibility—an ideal opportunity for those seeking space, versatility, and a beautiful country setting without sacrificing convenience.
Sold
Price Unknown
548 NW Uu Hwy, Centerview, MO 64019
4beds
2,219sqft
Single Family Residence
Built in 1997
10 Acres Lot
$432,900 Zestimate®
$--/sqft
$2,735 Estimated rent
Home value
$432,900
$320,000 - $589,000
$2,735/mo
Zestimate® history
Owner options
List your home for rent
$2,735/mo
Rent Zestimate®
Find your next renter with Zillow Rental Manager. Plus, with online applications, you can quickly screen prospective tenants – for free.
$2,735/mo
Rent Zestimate®
Refinance and save
Refinancing to a lower rate could help reduce your monthly payments and save thousands over the life of the loan.
Explore your selling options
Work with a Zillow partner agent
Leverage their expertise and Zillow's premium Showcase listings to get your home seen by more buyers.
Get startedList with your own agent
Get your home in front of millions of buyers by listing it on Zillow.
Learn how to do itSell it yourself
Take full control of how buyers see your home on Zillow by listing For Sale by Owner (FSBO).
List your homeWhat's special
Zillow last checked:
Listing updated:
Listed by:
Dakota Chapin 573-301-6042,
Remax Signature
Bought with:
Andrew Clemons, 2014025127
Osborn Real Estate
Source: Heartland MLS as distributed by MLS GRID,MLS#: 2572691
Facts & features
Interior
Bedrooms & bathrooms
- Bedrooms: 4
- Bathrooms: 3
- Full bathrooms: 2
- 1/2 bathrooms: 1
Primary bedroom
- Features: All Carpet
- Level: First
- Dimensions: 15 x 15
Bedroom 2
- Features: All Carpet
- Level: First
- Dimensions: 11 x 13
Bedroom 3
- Features: All Carpet
- Level: First
- Dimensions: 11 x 13
Bedroom 4
- Features: All Carpet
- Level: First
- Dimensions: 10 x 10
Dining room
- Level: First
- Area: 143 Square Feet
- Dimensions: 13 x 11
Kitchen
- Features: Ceramic Tiles
- Level: First
- Dimensions: 13 x 16
Living room
- Features: All Carpet
- Level: First
- Dimensions: 19 x 26
Heating
- Forced Air
Cooling
- Electric
Appliances
- Included: Dishwasher, Exhaust Fan, Refrigerator, Free-Standing Electric Oven
- Laundry: Laundry Room, Main Level
Features
- Ceiling Fan(s), Pantry, Walk-In Closet(s)
- Flooring: Vinyl
- Doors: Storm Door(s)
- Windows: Skylight(s)
- Basement: Crawl Space
- Number of fireplaces: 1
Interior area
- Total structure area: 2,219
- Total interior livable area: 2,219 sqft
- Finished area above ground: 2,219
- Finished area below ground: 0
Property
Parking
- Total spaces: 3
- Parking features: Detached, Garage Faces Front
- Garage spaces: 3
Features
- Patio & porch: Deck
- Fencing: Metal,Partial
Lot
- Size: 10 Acres
- Features: Acreage
Details
- Additional structures: Barn(s), Outbuilding
- Parcel number: 06703600000000703
- Horses can be raised: Yes
- Horse amenities: Boarding Facilities
Construction
Type & style
- Home type: SingleFamily
- Architectural style: Other
- Property subtype: Single Family Residence
Materials
- Board & Batten Siding, Wood Siding
- Roof: Composition
Condition
- Year built: 1997
Utilities & green energy
- Sewer: Septic Tank
- Water: Rural
Community & HOA
Community
- Subdivision: Summerfield
HOA
- Has HOA: Yes
- HOA name: Summerfield
Location
- Region: Centerview
Financial & listing details
- Annual tax amount: $1,500
- Date on market: 2/6/2026
- Listing terms: Cash,Conventional,FHA,USDA Loan,VA Loan
- Ownership: Private
- Road surface type: Paved
Price history
| Date | Event | Price |
|---|---|---|
| 2/13/2026 | Sold | -- |
Source:  Heartland MLS as distributed by MLS GRID #2572691 Report a problem Heartland MLS as distributed by MLS GRID #2572691 Report a problem | ||
| 1/29/2026 | Pending sale | $419,900$189/sqft |
Source: Heartland MLS as distributed by MLS GRID #2572691 Report a problem | ||
| 12/23/2025 | Contingent | $419,900$189/sqft |
Source: Heartland MLS as distributed by MLS GRID #2572691 Report a problem | ||
| 12/16/2025 | Listed for sale | $419,900+21.7%$189/sqft |
Source: Heartland MLS as distributed by MLS GRID #2572691 Report a problem | ||
| 1/13/2023 | Sold | -- |
Source: Heartland MLS as distributed by MLS GRID #2413714 Report a problem | ||
| 12/13/2022 | Contingent | $345,000$155/sqft |
Source: Heartland MLS as distributed by MLS GRID #2413714 Report a problem | ||
| 11/30/2022 | Listed for sale | $345,000+92.2%$155/sqft |
Source: Heartland MLS as distributed by MLS GRID #2413714 Report a problem | ||
| 9/25/2015 | Sold | -- |
Source: Agent Provided Report a problem | ||
| 8/20/2015 | Listed for sale | $179,500+13.6%$81/sqft |
Source: Action Realty Co #1954655 Report a problem | ||
| 6/9/2012 | Listing removed | $158,000$71/sqft |
Source: Reece & Nichols Warrensburg/Whiteman Realty #41218 Report a problem | ||
| 1/21/2012 | Listed for sale | $158,000$71/sqft |
Source: Reece & Nichols Warrensburg/Whiteman Realty #41218 Report a problem | ||
Public tax history
Tax history is unavailable.
Neighborhood: 64019
Nearby homes
- $--3 bd2 ba1.5k sqft546 NW County Road Uu Hwy, Centerview, MO 64019Sold

- $182,000-- bd-- ba540 sqft591 NW 400th Rd, Centerview, MO 64019Off Market
- $--3 bd2 ba1k sqft540 NW Uu Hwy, Centerview, MO 64019Sold
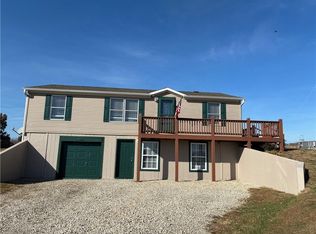
- $376,900-- bd2 ba2.2k sqft587 NW 400th Rd, Centerview, MO 64019Off Market
- $272,0003 bd2 ba1.3k sqft595 NW 400th Rd, Centerview, MO 64019Off Market
- $5,42840 Acres543 NW County Road Uu, Centerview, MO 64019Off Market
- $302,200-- bd1 ba1.6k sqft578 NW 400th Rd, Centerview, MO 64019Off Market
- $---- sqft609 NW 400th Rd, Warrensburg, MO 64093Off Market
Nearby schools
GreatSchools rating
- 6/10Crest Ridge Elementary SchoolGrades: PK-5Distance: 3.5 mi
- 6/10Crest Ridge High SchoolGrades: 6-12Distance: 3.7 mi
Get a cash offer in 3 minutes
Find out how much your home could sell for in as little as 3 minutes with a no-obligation cash offer.
Estimated market value
$432,900
Get a cash offer in 3 minutes
Find out how much your home could sell for in as little as 3 minutes with a no-obligation cash offer.
Estimated market value
$432,900
- Missouri
- Johnson County
- Centerview
- 64019
- 548 NW Uu Hwy
Nearby cities
Nearby zip codes
Other Centerview Topics
