Skip main navigation
Off market
  • $421,200

    540 Olallie Way, La Conner, WA 98257

    3beds
    2,061sqft
    SingleFamily
    Built in 1993
    10,018 Square Feet Lot
    $421,200 Zestimate®
    $204/sqft
    $3,319 Estimated rent

    Home value

    $421,200

    $379,000 - $459,000

    $3,319/mo

    Zestimate® history
    Loading
    Loading...

    Owner options

    List your home for rent

    $3,319/mo

    Rent Zestimate®

    Find your next renter with Zillow Rental Manager. Plus, with online applications, you can quickly screen prospective tenants – for free.

    Learn more

    $3,319/mo

    Rent Zestimate®

    Refinance and save

    $2,796/mo

    Est. payment

    Refinancing to a lower rate could help reduce your monthly payments and save thousands over the life of the loan.

    See today's rates

    $2,796/mo

    Est. payment

    Explore your selling options

    Work with a Zillow partner agent

    Leverage their expertise and Zillow's premium Showcase listings to get your home seen by more buyers.

    Get started

    List with your own agent

    Get your home in front of millions of buyers by listing it on Zillow.

    Learn how to do it

    Sell it yourself

    Take full control of how buyers see your home on Zillow by listing For Sale by Owner (FSBO).

    List your home

    What's special

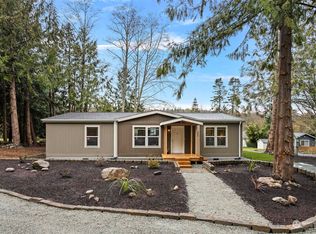
    Attention to detail throughout this one of a kind custom home. Home on leased land in Shelter Bay! Character abounds with vaulted/angled/beamed ceilings, hallway niches, sunken living room with floor to ceiling brick fireplace and French doors leading to your outdoor oasis! Large eat in kitchen overlooks expansive dining room and cozy rec room with free standing stove. Master bedroom boast a walk in closet, dual sink bathroom and updated tiled shower with river rock floor. Soak away in your outdoor hot tub, enjoy summer BBQ's on your deck w/built in benches. Enjoy Shelter Bay amenities including a pool, marina, golf course, beaches, parks and more.

    This property is off market, which means it's not currently listed for sale or rent on Zillow. This may be different from what's available on other websites or public sources.

    Facts & features

    Interior

    Bedrooms & bathrooms
    • Bedrooms: 3
    • Bathrooms: 2
    • Full bathrooms: 2
    Heating
    • Heat pump
    Appliances
    • Included: Dishwasher, Garbage disposal, Microwave, Range / Oven
    Features
    • Flooring: Carpet, Hardwood, Linoleum / Vinyl
    • Has fireplace: Yes
    Interior area
    • Total interior livable area: 2,061 sqft

    Property

    Parking
    • Total spaces: 2
    • Parking features: Garage - Attached
    Features
    • Exterior features: Brick, Cement / Concrete
    Lot
    • Size: 10,018 sqft
    Details
    • Parcel number: 51000035400000

    Construction

    Type & style
    • Home type: SingleFamily
    Materials
    • concrete
    • Foundation: Concrete
    • Roof: Composition
    Condition
    • Year built: 1993

    Utilities & green energy

    • Sewer: Sewer Connected
    • Water: Community

    Community & neighborhood

    Location
    • Region: La Conner

    HOA & financial

    HOA
    • Has HOA: Yes
    • HOA fee: $285 monthly

    Other

    Other facts
    • Property type: RESI
    • Building info: Built On Lot
    • Roof: Composition
    • Sewer: Sewer Connected
    • Foundation: Poured Concrete
    • Possesion: Closing
    • Community features: CCRs, Tennis Courts, Boat Launch, Community Waterfront/Pvt Beach, Clubhouse, Golf Course, Park, Playground
    • Parking type: Garage-Attached
    • Form 17: Provided
    • Dining room location: Main
    • Energy source: Electric
    • Entrance level: Main
    • Living room location: Main
    • Master bedroom location: Main
    • Style: 10 - 1 Story
    • Utility room location: Main
    • Lot topography/vegetation: Level, Garden Space, Wooded
    • Appliances that stay: Range/Oven, Garbage Disposal, Dishwasher, Microwave
    • Kitchen (w/ eating area) location: Main
    • Lot details: Paved Street, Cul-de-sac
    • Exterior: Cement Planked, Brick
    • Features: Bath Off Master, Vaulted Ceilings, Dbl Pane/Storm Windw, Dining Room, Ceiling Fan(s), French Doors, Walk-in Closet, Skylights
    • Floor covering: Hardwood, Wall to Wall Carpet, Vinyl, Marble
    • Potential terms: Cash Out, Conventional
    • Heating and cooling: Heat Pump, Tankless Water Heater
    • Site features: Patio, Cable TV, Deck, Outbuildings, High Speed Internet, Sprinkler System, Hot Tub/Spa
    • Water source: Community
    • Rec room location: Main
    • Offers: Reviewed on receipt
    • Commission: 3
    • Virtual Tour 1: https://rem.ax/3fxm9lC

    Price history

    DateEventPrice
    9/20/2022Sold$500,000+8.2%$243/sqft
    Source: NWMLS as distributed by MLS GRID #2002718 Report a problem
    12/17/2021Sold$462,000-2.7%$224/sqft
    Source: NWMLS as distributed by MLS GRID #1860888 Report a problem
    11/16/2021Pending sale$475,000$230/sqft
    Source: NWMLS as distributed by MLS GRID #1860888 Report a problem
    11/10/2021Listed for sale$475,000+10.5%$230/sqft
    Source: NWMLS as distributed by MLS GRID #1860888 Report a problem
    4/28/2021Sold$430,000-1.1%$209/sqft
    Source: NWMLS as distributed by MLS GRID #1692424 Report a problem
    2/24/2021Pending sale$435,000$211/sqft
    Source: RE/MAX Gateway #1692424 Report a problem
    2/5/2021Price change$435,000-3.3%$211/sqft
    Source: RE/MAX Gateway #1692424 Report a problem
    12/17/2020Listed for sale$450,000$218/sqft
    Source: RE/MAX Gateway #1692424 Report a problem
    12/5/2020Pending sale$450,000$218/sqft
    Source: RE/MAX Gateway #1692424 Report a problem
    11/24/2020Listed for sale$450,000$218/sqft
    Source: RE/MAX Gateway #1692424 Report a problem

    Public tax history

    YearProperty taxesTax assessment
    2024-- --
    2023-- --
    2022-- --
    2021-- --
    2020-- --
    2019-- --
    2018-- --
    2017-- --
    2016-- --
    2015-- $173,600
    2013$2,330 $173,600 -0.9%
    2012$2,330 +3.5%$175,200 -4.6%
    2011$2,252 $183,600 -4.1%
    2010$2,252 +2.9%$191,500 -10%
    2009$2,188 +0.6%$212,800 -5%
    2008$2,176 $224,000
    2007$2,176 +18.3%$224,000 +58.6%
    2003$1,840 +4.2%$141,200
    2002$1,765 -4.1%$141,200 +7.1%
    2001$1,840 +2.2%$131,800 +1.1%
    2000$1,800 $130,400

    Find assessor info on the county website

    Neighborhood: 98257

    Nearby schools

    GreatSchools rating
    Schools provided by the listing agent
    • Elementary: La Conner Elem
    • Middle: La Conner Mid
    • High: La Conner High
    • District: La Conner

    Source: The MLS. This data may not be complete. We recommend contacting the local school district to confirm school assignments for this home.

    Get pre-qualified for a loan
    At Zillow Home Loans, we can pre-qualify you in as little as 5 minutes with no impact to your credit score.

    An equal housing lender. NMLS #10287.
