Skip main navigation
Sold for $919,000
  • $919,000

    540 Quigg Way, Boulder Creek, CA 95006

    3beds
    1,496sqft
    Single Family Residence, Residential
    Built in 1978
    1.15 Acres Lot
    $914,700 Zestimate®
    $614/sqft
    $4,080 Estimated rent

    Home value

    $914,700

    $860,000 - $979,000

    $4,080/mo

    Zestimate® history
    Loading
    Loading...

    Owner options

    List your home for rent

    $4,080/mo

    Rent Zestimate®

    Find your next renter with Zillow Rental Manager. Plus, with online applications, you can quickly screen prospective tenants – for free.

    Learn more

    $4,080/mo

    Rent Zestimate®

    Refinance and save

    $8,023/mo

    Est. payment

    Refinancing to a lower rate could help reduce your monthly payments and save thousands over the life of the loan.

    See today's rates

    $8,023/mo

    Est. payment

    Explore your selling options

    Work with a Zillow partner agent

    Leverage their expertise and Zillow's premium Showcase listings to get your home seen by more buyers.

    Get started

    List with your own agent

    Get your home in front of millions of buyers by listing it on Zillow.

    Learn how to do it

    Sell it yourself

    Take full control of how buyers see your home on Zillow by listing For Sale by Owner (FSBO).

    List your home

    What's special

    Swim spaSilicon valleyRustic charmLarge islandModern convenienceBeautiful groundsSanta cruz
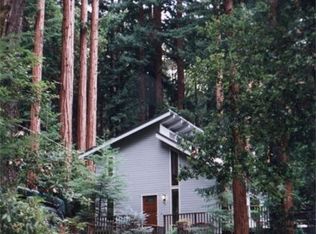
    Feel the reminiscence of Tahoe as you drive up to a enchanting Chalet-style home. Ridgeview Estates neighborhood combines rustic charm w/ modern convenience and quick access to Saratoga, the Bay Area and Santa Cruz. When you arrive find abundant parking with a two-car garage, extra spaces on a sprawling 1.149-acre lot. Unparalleled privacy in surrounding redwoods and outdoor areas all create an idyllic sanctuary. Stunning home with over 1,500 SQ FT of living and bonus spaces for tranquility that meets convenience seamlessly. Rustic Elegance: Enjoy warm redwood accent walls. Two fireplaces create a cozy environment in open living/dining room. Wood beamed high ceilings, wood and slate flooring. Modern Conveniences: Upgraded kitchen- large island with granite counters, sunroom off kitchen, spa-like baths, dog door to outdoor deck. Primary suite on upper level. Work from home in downstairs large bonus room. Beautiful Grounds: Nature awaits... Spacious deck, Swim Spa w terraced entertainment decking, storage sheds and a guest cottage. There is so much more... While the residence offers a retreat from city life, it doesn't compromise access leading to Big Basin, Silicon Valley, Downtown Boulder Creek, Scotts Valley & Santa Cruz. This property is one to not miss!

    Zillow last checked:

    Listing updated:

    Listed by:

    Victoria Sarsfield 01475936 831-206-1354,

    David Lyng Real Estate 831-475-8111,

    Vicki Malandra 00548915 831-818-2337,

    David Lyng Real Estate

    Bought with:

    Pam Spehar, 01394567

    California Dreaming

    Source: MLSListings Inc,MLS#: ML81959725MLS Logo

    Facts & features

    Interior

    Bedrooms & bathrooms
    • Bedrooms: 3
    • Bathrooms: 2
    • Full bathrooms: 2
    Bedroom
    • Features: PrimarySuiteRetreat, WalkinCloset
    Bathroom
    • Features: DoubleSinks, PrimaryStallShowers, ShoweroverTub1, Tile, UpdatedBaths
    Dining room
    • Features: BreakfastRoom, DiningBar, EatinKitchen, NoFormalDiningRoom
    Family room
    • Features: KitchenFamilyRoomCombo
    Kitchen
    • Features: Countertop_Granite, Hookups_Gas, Island
    Heating
    • Central Forced Air, Fireplace(s), Propane, Pellet Stove, Wood Stove
    Cooling
    • Central Air
    Appliances
    • Included: Gas Cooktop, Dishwasher, Freezer, Disposal, Ice Maker, Microwave, Gas Oven, Self Cleaning Oven, Built In Gas Oven/Range, Refrigerator, Washer/Dryer, Water Softener
    • Laundry: Tub/Sink, Inside
    Features
    • One Or More Skylights, Vaulted Ceiling(s), Open Beam Ceiling, Walk-In Closet(s)
    • Flooring: Hardwood, Slate
    • Basement: Finished
    • Number of fireplaces: 2
    • Fireplace features: Pellet Stove, Wood Burning, Wood Burning Stove
    Interior area
    • Total structure area: 1,496
    • Total interior livable area: 1,496 sqft

    Property

    Parking
    • Total spaces: 3
    • Parking features: Attached, Carport, Guest, Oversized
    • Attached garage spaces: 2
    • Carport spaces: 1
    • Covered spaces: 3
    Features
    • Stories: 1
    • Patio & porch: Deck
    • Exterior features: Dog Run/Kennel, Gazebo, Storage Shed Structure
    • Spa features: Other, Cover
    • Fencing: Partial
    • Has view: Yes
    • View description: Mountain(s)
    Lot
    • Size: 1.15 Acres
    • Features: Hilly
    Details
    • Additional structures: MiscellaneousStructures, Pergola, Sheds
    • Parcel number: 08716104000
    • Zoning: RA
    • Special conditions: Standard

    Construction

    Type & style
    • Home type: SingleFamily
    • Property subtype: Single Family Residence, Residential
    Materials
    • Foundation: Concrete Perimeter, Reinforced Concrete
    • Roof: Composition
    Condition
    • New construction: No
    • Year built: 1978

    Utilities & green energy

    • Gas: Generator, PropaneOnSite
    • Sewer: Septic Tank
    • Water: Shared Well
    • Utilities for property: Propane

    Community & neighborhood

    Location
    • Region: Boulder Creek

    HOA & financial

    HOA
    • Has HOA: Yes
    • HOA fee: $2,300 annually
    • Services included: Water

    Other

    Other facts
    • Listing agreement: ExclusiveRightToSell
    • Listing terms: CashorConventionalLoan

    Price history

    DateEventPrice
    4/29/2024Sold$919,000-3.2%$614/sqft
    Source: MLSListings Inc #ML81959725 Report a problem
    4/10/2024Contingent$949,000$634/sqft
    Source: MLSListings Inc #ML81959725 Report a problem
    4/2/2024Listed for sale$949,000+46%$634/sqft
    Source: MLSListings Inc #ML81959725 Report a problem
    5/15/2015Sold$650,000+1.7%$434/sqft
    Source: Public Record Report a problem
    4/28/2015Pending sale$639,000$427/sqft
    Source: American Dream Realty #ML81460161 Report a problem
    4/16/2015Listed for sale$639,000+11.1%$427/sqft
    Source: American Dream Realty #81460161 Report a problem
    4/25/2009Listing removed$575,000$384/sqft
    Source: Z57 #822580 Report a problem
    10/15/2008Price change$575,000-4.1%$384/sqft
    Source: Z57 #822580 Report a problem
    8/31/2008Listed for sale$599,500+208.2%$401/sqft
    Source: Z57 #822580 Report a problem
    8/8/1996Sold$194,500$130/sqft
    Source: Public Record Report a problem

    Public tax history

    YearProperty taxesTax assessment
    2025$11,251 +23%$937,380 +22.4%
    2024$9,146 -0.1%$765,884 +2%
    2023$9,151 +2.4%$750,868 +2%
    2022$8,937 +2.3%$736,144 +2%
    2021$8,736 +4%$721,712 +1%
    2020$8,397 +5.5%$714,310 +2%
    2019$7,959 +2%$700,304 +2%
    2018$7,806 +1.6%$686,572 +2%
    2017$7,682 +1.7%$673,114 +2%
    2016$7,556 +27.7%$659,914 +26.7%
    2015$5,918 +1.7%$520,906 +2%
    2014$5,818 $510,702 +17%
    2012-- $436,500 -5.3%
    2011-- $460,750 +87.7%
    2010-- $245,413 -0.2%
    2009-- $245,996 +2%
    2008-- $241,172 +2%
    2007-- $236,443 +2%
    2006-- $231,807 +2%
    2005-- $227,262 +2%
    2004-- $222,806 +1.9%
    2003-- $218,722 +2%
    2002-- $214,434 +2%
    2001-- $210,229 +2%
    2000-- $206,107

    Find assessor info on the county website

    Neighborhood: 95006

    Nearby schools

    GreatSchools rating
    Schools provided by the listing agent
    • District: SanLorenzoValleyUnified

    Source: MLSListings Inc. This data may not be complete. We recommend contacting the local school district to confirm school assignments for this home.

    Get a cash offer in 3 minutes
    Find out how much your home could sell for in as little as 3 minutes with a no-obligation cash offer.
    Estimated market value
    $914,700
    Get a cash offer in 3 minutes
    Find out how much your home could sell for in as little as 3 minutes with a no-obligation cash offer.
    Estimated market value
    $914,700