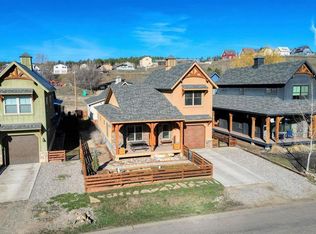
Downtown location, Amish quality of construction and easy living is what this home provides. Over $75,000 in upgrades from the last home sold with this plan, this is the pinnacle of all things luxury in downtown living. Built on a patio lot, with no homeowner's dues or regulations to burden the owner, this single family beauty is currently under construction. The "Cimarrona" home has 3 bedrooms (Primary bedroom on the main floor and 2 bedrooms on the upper level), 2.5 bathrooms and a 2 car tandem garage. The open living/dining/kitchen concept leaves no one out of the action. A large wrap-around, covered porch has access from the entry area, as well as the primary bedroom. You'll love the custom touches found in more expensive homes of mahogany cabinetry and granite counters thru-out, black stainless steel appliances, custom black stainless steel cooktop hood, pantry, stainless steel Lazy Susan, under cabinet lighting, lighting dimmers thruout and air conditioning. The Primary Suite is roomy with walk-in closet and the bathroom has a double sink vanity, large walk-in shower and privacy toilet. Upgrades include Champagne hardware, reclaimed Kentucky horse fence flooring, multiple exterior outlets and NG connections for grills or heating and over the top tile work, lighting and plumbing fixtures. Other amenities include natural gas fireplace and cooktop, tankless hot water heater and programmable thermostats. Don't need a two-car garage? This would be the perfect space for motorcycles, bikes, snowmobile storage or an owner's lock-off closet. Maybe even an additional room for office, exercise/yoga studio orworkshop. Walk to the hot springs, parks and Res Hill for concerts, dine in the local craft breweries. Celebrate yourself with a 2nd home get-away, a haven for the busy professional or income producing property. No comparision for quality and location.
Sold cren member
$660,000
540 S 5/6 Alley, Pagosa Springs, CO 81147
3beds
1,670sqft
Stick Built
Built in 2021
4,007 Square Feet Lot
$661,400 Zestimate®
$395/sqft
$2,808 Estimated rent
Home value
$661,400
$622,000 - $701,000
$2,808/mo
Zestimate® history
Owner options
List your home for rent
$2,808/mo
Rent Zestimate®
Find your next renter with Zillow Rental Manager. Plus, with online applications, you can quickly screen prospective tenants – for free.
$2,808/mo
Rent Zestimate®
Refinance and save
$3,809/mo
Est. payment
Refinancing to a lower rate could help reduce your monthly payments and save thousands over the life of the loan.
$3,809/mo
Est. payment
Explore your selling options
Work with a Zillow partner agent
Leverage their expertise and Zillow's premium Showcase listings to get your home seen by more buyers.
Get startedList with your own agent
Get your home in front of millions of buyers by listing it on Zillow.
Learn how to do itSell it yourself
Take full control of how buyers see your home on Zillow by listing For Sale by Owner (FSBO).
List your homeWhat's special
Zillow last checked:
Listing updated:
Listed by:
JoAnn Laird 970-946-9700,
JoAnn Laird Real Estate
Bought with:
Loren Talley
Big Mountain Realty LLC
Source: CREN,MLS#: 801120
Facts & features
Interior
Bedrooms & bathrooms
- Bedrooms: 3
- Bathrooms: 3
- Full bathrooms: 1
- 3/4 bathrooms: 1
- 1/2 bathrooms: 1
Primary bedroom
- Level: Main
- Area: 216
- Dimensions: 18 x 12
Bedroom 2
- Area: 143
- Dimensions: 11 x 13
Bedroom 3
- Area: 143
- Dimensions: 11 x 13
Dining room
- Features: Kitchen/Dining
Kitchen
- Area: 156
- Dimensions: 13 x 12
Living room
- Area: 300
- Dimensions: 20 x 15
Cooling
- Ceiling Fan(s)
Appliances
- Included: Range, Refrigerator, Dishwasher, Disposal, Microwave, Exhaust Fan
- Laundry: W/D Hookup
Features
- Wired/Cable TV, Ceiling Fan(s), Vaulted Ceiling(s), Granite Counters, Pantry, Walk-In Closet(s)
- Flooring: Carpet-Partial, Hardwood, Tile
- Windows: Double Pane Windows, Thermal Panes
- Basement: Crawl Space
- Has fireplace: Yes
- Fireplace features: Living Room
Interior area
- Total structure area: 1,670
- Total interior livable area: 1,670 sqft
- Finished area above ground: 1,670
Property
Parking
- Total spaces: 2
- Parking features: Attached Garage, Garage Door Opener
- Attached garage spaces: 2
Features
- Levels: Two
- Stories: 2
- Patio & porch: Covered Porch
- Has view: Yes
- View description: Mountain(s)
Lot
- Size: 4,007 Square Feet
- Features: Corners Marked
Details
- Parcel number: 569924212021
- Zoning description: Residential Single Family
Construction
Type & style
- Home type: SingleFamily
- Property subtype: Stick Built
Materials
- Wood Frame, Stone, Stucco
- Roof: Composition
Condition
- Under Construction
- New construction: Yes
- Year built: 2021
Utilities & green energy
- Sewer: Public Sewer
- Water: Public
- Utilities for property: Electricity Connected, Natural Gas Connected, Phone - Cell Reception
Community & HOA
Community
- Subdivision: PS Town Of Pagosa Springs - 01 Cnty Code 00440
HOA
- Has HOA: No
Location
- Region: Pagosa Springs
Financial & listing details
- Price per square foot: $395/sqft
- Annual tax amount: $463
- Date on market: 9/6/2024
- Electric utility on property: Yes
- Road surface type: Paved
Price history
| Date | Event | Price |
|---|---|---|
| 11/27/2023 | Sold | $660,000+1.5%$395/sqft |
Source:  CREN #801120 Report a problem CREN #801120 Report a problem | ||
| 2/21/2023 | Listed for sale | $650,000$389/sqft |
Source: CREN #801120 Report a problem | ||
Public tax history
Tax history is unavailable.
Neighborhood: 81147
Nearby homes
- $575,0002 bd2 ba1.2k sqft548 S 5/6 Aly, Pagosa Springs, CO 81147Sold

- $386,2002 bd1 ba1.1k sqft535 S 5th St, Pagosa Springs, CO 81147Off Market
- $587,500-- bd-- ba-- sqft539 S 5th St, Pagosa Springs, CO 81147Off Market
- $615,0003 bd3 ba1.5k sqft547 S 5th St, Pagosa Springs, CO 81147Sold
- $572,0003 bd3 ba1.5k sqft556 S 5/6 Aly, Pagosa Springs, CO 81147Sold
- $568,8003 bd3 ba1.5k sqft555 S 5th St, Pagosa Springs, CO 81147Off Market
- $450,0002 bd2 ba1.2k sqft564 S 5/6 Aly, Pagosa Springs, CO 81147Sold
- $426,8003 bd1 ba1k sqft519 S 5th St, Pagosa Springs, CO 81147Off Market
Nearby schools
GreatSchools rating
- 3/10Pagosa Springs Elementary SchoolGrades: K-4Distance: 0.6 mi
- 9/10Pagosa Springs Middle SchoolGrades: 5-8Distance: 0.8 mi
- 6/10Pagosa Springs High SchoolGrades: 9-12Distance: 0.5 mi
Schools provided by the listing agent
- Elementary: Pagosa Springs K-4
- Middle: Pagosa Springs 5-8
- High: Pagosa Springs 9-12
Source: CREN. This data may not be complete. We recommend contacting the local school district to confirm school assignments for this home.


Get pre-qualified for a loan
At Zillow Home Loans, we can pre-qualify you in as little as 5 minutes with no impact to your credit score.An equal housing lender. NMLS #10287.
Sell for more on Zillow
Get a Zillow Showcase℠ listing at no additional cost and you could sell for .
$661,400
2% more
+$13,228
With Zillow Showcase(estimated)
$674,628
- Colorado
- Archuleta County
- Pagosa Springs
- 81147
- 540 S 5/6 Alley
Nearby cities
Nearby zip codes
Other Pagosa Springs Topics
