Live in the heart of downtown, in a brand new, Amish built, single-level home. Enjoy the freedom from yard work on this zero-lot-line, with no homeowner's dues. Dare to compare the workmanship and attention to detail in this 2 bedroom, 2 bath, 1 car oversized garage. White Oak cabinetry, granite counters thru-out, pantry, hardwood flooring, air-conditioning, tankless hot water heater, programable thermostat and encapsulated crawlspace. These are just the start of the amenities that are hard to find in the downtown area. The open floorplan has a spacious living/dining area, with NG fireplace and workable kitchen. The primary suite includes a walk-in closet and double sink vanity in the bathroom, with large walk-in closet. The second bedroom also has a walk-in closet, with a bathroom accessible to this room and the public area. The laundry room has built-in cabinetry and has direct access to the kitchen and the garage. The garage has room for bikes and other outdoor toys. Walk to the hot springs, parks, pickleball courts, dog park and concerts on Rez Hill. Raft the river, dine in the local craft breweries and enjoy a home away from home with very little maintenance. Nothing else like it and everything downtown needs. If quality and location matter, your search is over.
Sold inner office
$575,000
548 S 5/6 Alley, Pagosa Springs, CO 81147
2beds
1,275sqft
Stick Built
Built in 2024
4,007 Square Feet Lot
$569,900 Zestimate®
$451/sqft
$2,609 Estimated rent
Home value
$569,900
$541,000 - $598,000
$2,609/mo
Zestimate® history
Owner options
List your home for rent
$2,609/mo
Rent Zestimate®
Find your next renter with Zillow Rental Manager. Plus, with online applications, you can quickly screen prospective tenants – for free.
$2,609/mo
Rent Zestimate®
Refinance and save
$3,318/mo
Est. payment
Refinancing to a lower rate could help reduce your monthly payments and save thousands over the life of the loan.
$3,318/mo
Est. payment
Explore your selling options
Work with a Zillow partner agent
Leverage their expertise and Zillow's premium Showcase listings to get your home seen by more buyers.
Get startedList with your own agent
Get your home in front of millions of buyers by listing it on Zillow.
Learn how to do itSell it yourself
Take full control of how buyers see your home on Zillow by listing For Sale by Owner (FSBO).
List your homeWhat's special
Zillow last checked:
Listing updated:
Listed by:
JoAnn Laird 970-946-9700,
JoAnn Laird Real Estate
Bought with:
JoAnn Laird
JoAnn Laird Real Estate
Source: CREN,MLS#: 815665
Facts & features
Interior
Bedrooms & bathrooms
- Bedrooms: 2
- Bathrooms: 2
- Full bathrooms: 1
- 3/4 bathrooms: 1
Primary bedroom
- Level: Main
Dining room
- Features: Eat-in Kitchen, Kitchen Island
Cooling
- Central Air, Ceiling Fan(s)
Appliances
- Included: Range, Refrigerator, Dishwasher, Disposal, Microwave, Exhaust Fan
- Laundry: W/D Hookup
Features
- Ceiling Fan(s), Granite Counters, Pantry, Walk-In Closet(s)
- Flooring: Carpet-Partial, Hardwood, Tile
- Windows: Double Pane Windows
- Basement: Crawl Space
- Has fireplace: Yes
- Fireplace features: Gas Log, Glass Doors, Living Room
Interior area
- Total structure area: 1,275
- Total interior livable area: 1,275 sqft
- Finished area above ground: 1,275
Property
Parking
- Total spaces: 1
- Parking features: Attached Garage, Garage Door Opener
- Attached garage spaces: 1
Features
- Levels: One
- Stories: 1
- Patio & porch: Covered Porch
Lot
- Size: 4,007 Square Feet
- Features: Boundaries Surveyed, Corners Marked
Details
- Parcel number: 569924212019
- Zoning description: Residential Single Family
Construction
Type & style
- Home type: SingleFamily
- Architectural style: Ranch
- Property subtype: Stick Built
Materials
- Wood Frame, Stone, Stucco
- Roof: Composition
Condition
- Under Construction
- New construction: Yes
- Year built: 2024
Utilities & green energy
- Sewer: Public Sewer
- Water: Public
- Utilities for property: Cable Connected, Electricity Connected, Internet - DSL, Natural Gas Connected, Phone - Cell Reception, Phone Connected
Community & HOA
Community
- Subdivision: PS Town Of Pagosa Springs - 01 Cnty Code 00440
HOA
- Has HOA: No
Location
- Region: Pagosa Springs
Financial & listing details
- Price per square foot: $451/sqft
- Annual tax amount: $968
- Date on market: 9/25/2024
- Electric utility on property: Yes
Price history
| Date | Event | Price |
|---|---|---|
| 9/25/2024 | Sold | $575,000$451/sqft |
Source:  CREN #815665 Report a problem CREN #815665 Report a problem | ||
| 7/6/2024 | Listed for sale | $575,000$451/sqft |
Source: CREN #815665 Report a problem | ||
Public tax history
Tax history is unavailable.
Neighborhood: 81147
Nearby homes
- $572,0003 bd3 ba1.5k sqft556 S 5/6 Aly, Pagosa Springs, CO 81147Sold

- $660,0003 bd3 ba1.6k sqft540 S 5/6 Aly, Pagosa Springs, CO 81147Sold

- $615,0003 bd3 ba1.5k sqft547 S 5th St, Pagosa Springs, CO 81147Sold
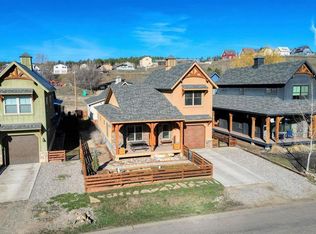
- $568,8003 bd3 ba1.5k sqft555 S 5th St, Pagosa Springs, CO 81147Off Market
- $587,500-- bd-- ba-- sqft539 S 5th St, Pagosa Springs, CO 81147Off Market
- $450,0002 bd2 ba1.2k sqft564 S 5/6 Aly, Pagosa Springs, CO 81147Sold
- $386,2002 bd1 ba1.1k sqft535 S 5th St, Pagosa Springs, CO 81147Off Market
- $575,0002 bd2 ba1.2k sqft563 S 5th St, Pagosa Springs, CO 81147Sold
Nearby schools
GreatSchools rating
- 3/10Pagosa Springs Elementary SchoolGrades: K-4Distance: 0.6 mi
- 9/10Pagosa Springs Middle SchoolGrades: 5-8Distance: 0.8 mi
- 6/10Pagosa Springs High SchoolGrades: 9-12Distance: 0.5 mi
Schools provided by the listing agent
- Elementary: Pagosa Springs K-4
- Middle: Pagosa Springs 5-8
- High: Pagosa Springs 9-12
Source: CREN. This data may not be complete. We recommend contacting the local school district to confirm school assignments for this home.


Get pre-qualified for a loan
At Zillow Home Loans, we can pre-qualify you in as little as 5 minutes with no impact to your credit score.An equal housing lender. NMLS #10287.
Sell for more on Zillow
Get a Zillow Showcase℠ listing at no additional cost and you could sell for .
$569,900
2% more
+$11,398
With Zillow Showcase(estimated)
$581,298
- Colorado
- Archuleta County
- Pagosa Springs
- 81147
- 548 S 5/6 Alley
Nearby cities
Nearby zip codes
Other Pagosa Springs Topics
