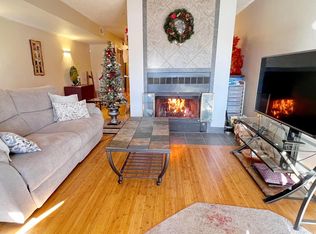
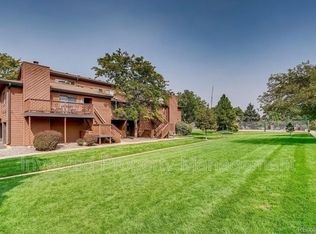
Newly-updated 2 bedroom, 1.5 bathroom townhouse! Step inside to be greeted with an inviting ambiance created by the vaulted ceilings and abundant natural light that fills the space. The freshly painted interior provides a clean and modern canvas for you to make your own. Experience style + durability with new luxury vinyl oak style flooring that spans throughout the main level of the home, seamlessly connecting each space while providing durability and ease of maintenance. The living room is centered around the cozy fireplace lined with black shiplap and accented with a spanish tile surround. The dining room is adjacent to the living room and opens up nicely to the spacious patio - creating the perfect space for entertaining. Just off the main living area you’ll locate this kitchen equipped with all new stainless steel appliances and a pantry to keep you organized. Beyond the kitchen you’ll locate the primary bedroom, a full bathroom and a convenient laundry closet. Venture up the stairs lined with new plush carpet to discover the second loft style bedroom, flooded with natural light let in the numerous windows. You’ll also locate a half bathroom on this level. The unit is also equipped with a 1 car garage. It's not just the interior that will captivate you – the community amenities will elevate your living experience to new heights. Dive into the refreshing waters of the community pool on those warm Denver days or challenge a friend to a game of tennis on the court just steps away. Embrace the outdoors with a leisurely stroll through the nearby park, perfect for picnics, leisure, and recreation. This townhome is situated just a few miles from Cherry Creek, offering a plethora of dining, shopping, and entertainment. Cherry Creek Trail is just steps away, providing convenient access to different areas around town by bike or by foot. With an ideal location, impressive amenities, and modern updates, this townhome promises a lifestyle of comfort + convenience.
Sold for $360,000
$360,000
540 S Forest Street #4-205, Denver, CO 80246
2beds
1,145sqft
Condominium
Built in 1981
-- sqft lot
$334,500 Zestimate®
$314/sqft
$2,118 Estimated rent
Home value
$334,500
$314,000 - $355,000
$2,118/mo
Zestimate® history
Owner options
List your home for rent
$2,118/mo
Rent Zestimate®
Find your next renter with Zillow Rental Manager. Plus, with online applications, you can quickly screen prospective tenants – for free.
$2,118/mo
Rent Zestimate®
Refinance and save
$2,416/mo
Est. payment
Refinancing to a lower rate could help reduce your monthly payments and save thousands over the life of the loan.
$2,416/mo
Est. payment
Explore your selling options
Work with a Zillow partner agent
Leverage their expertise and Zillow's premium Showcase listings to get your home seen by more buyers.
Get startedList with your own agent
Get your home in front of millions of buyers by listing it on Zillow.
Learn how to do itSell it yourself
Take full control of how buyers see your home on Zillow by listing For Sale by Owner (FSBO).
List your homeWhat's special
Loft style bedroomModern updatesFreshly painted interiorSpacious patioNew plush carpetImpressive amenitiesAbundant natural light
Zillow last checked:
Listing updated:
Listed by:
Samantha Black 727-244-0220 sam.black@compass.com,
Compass - Denver
Bought with:
Hilarie Splichal, 100003324
Madison & Company Properties
Source: REcolorado as distributed by MLS GRID,MLS#: 2706198
Facts & features
Interior
Bedrooms & bathrooms
- Bedrooms: 2
- Bathrooms: 2
- Full bathrooms: 1
- 1/2 bathrooms: 1
- Main level bathrooms: 1
- Main level bedrooms: 1
Bedroom
- Level: Main
Bedroom
- Level: Upper
Bathroom
- Level: Main
Bathroom
- Level: Upper
Dining room
- Level: Main
Family room
- Level: Main
Kitchen
- Level: Main
Heating
- Forced Air
Cooling
- Central Air
Appliances
- Included: Dishwasher, Disposal, Dryer, Microwave, Oven, Refrigerator, Washer
- Laundry: In Unit
Features
- High Ceilings, Pantry, Vaulted Ceiling(s)
- Flooring: Carpet, Tile, Vinyl
- Windows: Window Coverings
- Has basement: No
- Number of fireplaces: 1
- Fireplace features: Living Room
Interior area
- Total structure area: 1,145
- Total interior livable area: 1,145 sqft
- Finished area above ground: 1,145
Property
Parking
- Total spaces: 1
- Parking features: Garage
- Garage spaces: 1
Features
- Levels: Two
- Stories: 2
- Patio & porch: Deck
- Exterior features: Balcony
Details
- Parcel number: 618101043
- Zoning: PUD
- Special conditions: Standard
Construction
Type & style
- Home type: Condo
- Property subtype: Condominium
- Attached to another structure: Yes
Materials
- Frame
- Roof: Composition
Condition
- Year built: 1981
Utilities & green energy
- Sewer: Public Sewer
- Water: Public
Community & HOA
Community
- Subdivision: Four Mile Village
HOA
- Has HOA: Yes
- Amenities included: Pool, Tennis Court(s)
- Services included: Reserve Fund, Insurance, Maintenance Grounds, Maintenance Structure, Road Maintenance, Sewer, Snow Removal, Trash, Water
- HOA fee: $295 monthly
- HOA name: Wehner Property Management
- HOA phone: 303-320-8517
Location
- Region: Denver
Financial & listing details
- Price per square foot: $314/sqft
- Tax assessed value: $387,400
- Annual tax amount: $1,027
- Date on market: 8/24/2023
- Listing terms: Cash,Conventional,FHA,VA Loan
- Exclusions: Personal Furniture And Staging Items.
- Ownership: Individual
- Road surface type: Paved
Price history
| Date | Event | Price |
|---|---|---|
| 9/18/2023 | Sold | $360,000$314/sqft |
Source:  REcolorado as distributed by MLS GRID #2706198 Report a problem REcolorado as distributed by MLS GRID #2706198 Report a problem | ||
Public tax history
| Year | Property taxes | Tax assessment |
|---|---|---|
| 2024 | $1,726 +9.3% | $22,270 -11.6% |
| 2023 | $1,579 +3.6% | $25,190 +26.8% |
| 2022 | $1,525 +50.4% | $19,860 -2.8% |
| 2021 | $1,014 +2.9% | $20,440 -1.8% |
| 2020 | $986 +65.3% | $20,821 -0.7% |
| 2019 | $596 | $20,967 +40.6% |
| 2018 | $596 +0.3% | $14,910 |
| 2017 | $595 +24% | $14,910 +21.4% |
| 2016 | $480 +24.7% | $12,280 |
| 2015 | $385 0% | $12,280 +32.8% |
| 2014 | $385 -47.7% | $9,250 -10.4% |
| 2012 | $736 +13.4% | $10,320 +3.6% |
| 2010 | $649 -16% | $9,960 |
| 2009 | $773 -0.2% | $9,960 -13.9% |
| 2008 | $774 -5.4% | $11,570 |
| 2007 | $818 +1.1% | $11,570 -5.3% |
| 2006 | $809 -2.9% | $12,220 |
| 2005 | $833 | $12,220 |
Find assessor info on the county website
Neighborhood: Washington Virginia Vale
Nearby homes
- $297,5001 bd2 ba926 sqft540 S Forest St APT 6-101, Denver, CO 80246Sold

- $232,3001 bd1 ba950 sqft540 S Forest St APT 3-101, Denver, CO 80246Off Market
- $227,7001 bd1 ba842 sqft540 S Forest St APT 3-103, Denver, CO 80246Off Market

- $229,4001 bd1 ba950 sqft540 S Forest St APT 5-101, Denver, CO 80246Off Market
- $313,7002 bd2 ba1.1k sqft540 S Forest St APT 8-206, Denver, CO 80246Off Market
- $462,0004 bd4 ba2.9k sqft540 S Forest St UNIT B, Denver, CO 80246Off Market
- $454,4001 bd1 ba842 sqft540 S Forest St UNIT D, Denver, CO 80246Off Market
- $519,0002 bd2 ba1.3k sqft540 S Forest St, Denver, CO 80246Off Market
Nearby schools
GreatSchools rating
- 3/10McMeen Elementary SchoolGrades: PK-5Distance: 0.6 mi
- 3/10Hill Campus Of Arts And SciencesGrades: 6-8Distance: 1.4 mi
- 5/10George Washington High SchoolGrades: 9-12Distance: 0.6 mi
Schools provided by the listing agent
- Elementary: McMeen
- Middle: Hill
- High: George Washington
- District: Denver 1
Source: REcolorado as distributed by MLS GRID. This data may not be complete. We recommend contacting the local school district to confirm school assignments for this home.
Get a cash offer in 3 minutes
Find out how much your home could sell for in as little as 3 minutes with a no-obligation cash offer.
Estimated market value
$334,500
Get a cash offer in 3 minutes
Find out how much your home could sell for in as little as 3 minutes with a no-obligation cash offer.
Estimated market value
$334,500
- Colorado
- Denver County
- Denver
- 80246
- Washington Virginia Vale
- 540 S Forest Street Unit 4-205
Nearby cities
Nearby neighborhoods
Nearby zip codes
Other Denver Topics
