Skip main navigation
Sold for $297,500
  • $297,500

    540 S Forest Street #6-101, Denver, CO 80246

    1beds
    926sqft
    Condominium
    Built in 1982
    -- sqft lot
    $270,400 Zestimate®
    $321/sqft
    $1,702 Estimated rent

    Home value

    $270,400

    $254,000 - $287,000

    $1,702/mo

    Zestimate® history
    Loading
    Loading...

    Owner options

    List your home for rent

    $1,702/mo

    Rent Zestimate®

    Find your next renter with Zillow Rental Manager. Plus, with online applications, you can quickly screen prospective tenants – for free.

    Learn more

    $1,702/mo

    Rent Zestimate®

    Refinance and save

    $1,929/mo

    Est. payment

    Refinancing to a lower rate could help reduce your monthly payments and save thousands over the life of the loan.

    See today's rates

    $1,929/mo

    Est. payment

    Explore your selling options

    Work with a Zillow partner agent

    Leverage their expertise and Zillow's premium Showcase listings to get your home seen by more buyers.

    Get started

    List with your own agent

    Get your home in front of millions of buyers by listing it on Zillow.

    Learn how to do it

    Sell it yourself

    Take full control of how buyers see your home on Zillow by listing For Sale by Owner (FSBO).

    List your home

    What's special

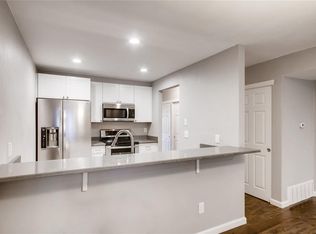
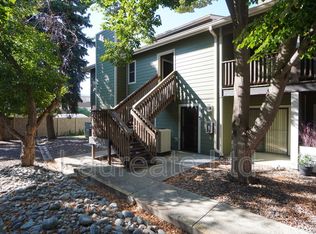
    Welcome to 540 S Forest Street Unit #6-101. This nicely updated and well maintained, 1 bed, 1 bath condo truly is a must see! With 926 sq ft this property has a great floorplan that features a fully updated kitchen and updated bathroom. It also has a large living room w/ wood burning fireplace, a nicely sized dining room and the freshly painted bedroom with walkin closet and private deck is a great place to lay your head down at the end of the day. An additional feature this property has is a quarter bath/vanity. This feature adds great flexibility when getting ready in AM/PM or when someone just happens to be in the bathroom. LVP Flooring runs throughout the home with the exception of the stylish tile floor in the bathroom. Additionally this property comes with a 1 car garage. The HOA takes great care of the community space, including the pool. The great property is just minutes to Cherry Creek, Shopping, Restaurants, Parks and the Cherry Creek Trail. Schedule a showing or pop into one of the two Open Houses we are hosting this weekend.

    Zillow last checked:

    Listing updated:

    Listed by:

    Brady Efting brady@bradyefting.com,

    Keller Williams Realty Urban Elite,

    The Alchemy Group 720-637-1624,

    Keller Williams Realty Urban Elite

    Bought with:

    David Rasmussen, 100082434

    eXp Realty, LLC

    Source: REcolorado as distributed by MLS GRID,MLS#: 7846140MLS Logo

    Facts & features

    Interior

    Bedrooms & bathrooms
    • Bedrooms: 1
    • Bathrooms: 2
    • Full bathrooms: 1
    • 1/4 bathrooms: 1
    • Main level bathrooms: 2
    • Main level bedrooms: 1
    Bedroom
    • Level: Main
    Bathroom
    • Level: Main
    Bathroom
    • Level: Main
    Dining room
    • Level: Main
    Kitchen
    • Level: Main
    Laundry
    • Level: Main
    Living room
    • Level: Main
    Heating
    • Electric, Forced Air
    Cooling
    • Central Air
    Appliances
    • Included: Dishwasher, Disposal, Dryer, Microwave, Range, Refrigerator, Washer
    Features
    • Granite Counters, No Stairs, Open Floorplan, Walk-In Closet(s)
    • Flooring: Tile, Vinyl
    • Has basement: No
    • Number of fireplaces: 1
    • Fireplace features: Living Room
    • Common walls with other units/homes: 1 Common Wall
    Interior area
    • Total structure area: 926
    • Total interior livable area: 926 sqft
    • Finished area above ground: 926

    Property

    Parking
    • Total spaces: 1
    • Parking features: Garage
    • Garage spaces: 1
    Features
    • Levels: One
    • Stories: 1
    • Entry location: Ground
    • Patio & porch: Covered, Front Porch, Patio
    Lot
    • Features: Landscaped, Near Public Transit
    Details
    • Parcel number: 618101055
    • Zoning: PUD
    • Special conditions: Standard

    Construction

    Type & style
    • Home type: Condo
    • Property subtype: Condominium
    • Attached to another structure: Yes
    Materials
    • Frame, Wood Siding
    • Roof: Composition
    Condition
    • Updated/Remodeled
    • Year built: 1982

    Utilities & green energy

    • Sewer: Public Sewer
    • Water: Public
    • Utilities for property: Cable Available, Electricity Connected

    Community & neighborhood

    Location
    • Region: Denver
    • Subdivision: Four Mile Village

    HOA & financial

    HOA
    • Has HOA: Yes
    • HOA fee: $203 monthly
    • Amenities included: Clubhouse, Parking, Pool, Tennis Court(s)
    • Services included: Reserve Fund, Insurance, Maintenance Grounds, Maintenance Structure, Sewer, Snow Removal, Trash, Water
    • Association name: Condo - Advanced HOA Management
    • Association phone: 303-482-2213
    • Second HOA fee: $90 monthly
    • Second association name: Recreation - Advanced HOA Management
    • Second association phone: 303-482-2213

    Other

    Other facts
    • Listing terms: Cash,Conventional,FHA,VA Loan
    • Ownership: Individual

    Price history

    DateEventPrice
    8/6/2024Sold$297,500-2.5%$321/sqft
    Source: REcolorado as distributed by MLS GRID #7846140 Report a problem
    7/18/2024Pending sale$305,000$329/sqft
    Source: REcolorado as distributed by MLS GRID #7846140 Report a problem
    6/6/2024Listed for sale$305,000+21%$329/sqft
    Source: REcolorado as distributed by MLS GRID #7846140 Report a problem
    4/12/2019Sold$252,000-4.5%$272/sqft
    Source: Public Record Report a problem
    3/7/2019Pending sale$264,000$285/sqft
    Source: HomeSmart Cherry Creek Properties #2482340 Report a problem
    2/25/2019Listed for sale$264,000+20.5%$285/sqft
    Source: HomeSmart Cherry Creek Properties #2482340 Report a problem
    5/31/2018Sold$219,000$237/sqft
    Source: Public Record Report a problem
    5/5/2018Pending sale$219,000$237/sqft
    Source: Keller Williams Realty LLC #3732576 Report a problem
    4/30/2018Price change$219,000-2.7%$237/sqft
    Source: Keller Williams Realty LLC #3732576 Report a problem
    4/13/2018Listed for sale$225,000+250.5%$243/sqft
    Source: Keller Williams Realty LLC #3732576 Report a problem
    4/13/2018Listing removed$1,350$1/sqft
    Source: Zillow Rental Network Report a problem
    3/26/2018Listed for rent$1,350$1/sqft
    Source: Zillow Rental Network Report a problem
    10/24/2012Sold$64,199+7%$69/sqft
    Source: Public Record Report a problem
    8/28/2012Price change$60,000-19.9%$65/sqft
    Source: GoHoming #1100222 Report a problem
    8/17/2012Price change$74,900-9.4%$81/sqft
    Source: GoHoming #1100222 Report a problem
    7/31/2012Price change$82,700-4.9%$89/sqft
    Source: GoHoming #1100222 Report a problem
    7/4/2012Price change$87,000-4.9%$94/sqft
    Source: GoHoming #1100222 Report a problem
    6/8/2012Price change$91,500+17.3%$99/sqft
    Source: GoHoming #1100222 Report a problem
    6/1/2012Price change$78,000+12.2%$84/sqft
    Source: Altisource Portfolio Solutions Report a problem
    4/5/2012Price change$69,500-12%$75/sqft
    Source: Taylor Realty Group Inc. #1080453 Report a problem
    3/30/2012Price change$79,000-11.2%$85/sqft
    Source: Taylor Realty Group Inc. #1080453 Report a problem
    3/23/2012Price change$89,000-10.1%$96/sqft
    Source: Taylor Realty Group Inc. #1080453 Report a problem
    3/8/2012Listed for sale$99,000-19.2%$107/sqft
    Source: Taylor Realty Group Inc. #1080453 Report a problem
    4/29/2005Sold$122,575+33.5%$132/sqft
    Source: Public Record Report a problem
    6/29/1999Sold$91,850+47%$99/sqft
    Source: Public Record Report a problem
    5/23/1996Sold$62,500$67/sqft
    Source: Public Record Report a problem

    Public tax history

    YearProperty taxesTax assessment
    2024$1,321 -3.1%$17,050 -14.4%
    2023$1,363 +3.6%$19,920 +16.2%
    2022$1,316 +11.2%$17,140 -2.8%
    2021$1,184 +2.9%$17,640 +10.5%
    2020$1,151 +30%$15,959 -0.7%
    2019$885 $16,070 +40.5%
    2018$885 +0.3%$11,440
    2017$882 +29.4%$11,440 +31%
    2016$682 +14.4%$8,730
    2015$596 0%$8,730 +21.6%
    2014$597 +5%$7,180 -17.3%
    2011$568 +2.2%$8,678 +1.7%
    2010$556 -8.1%$8,530
    2009$604 -0.2%$8,530 -5.7%
    2008$605 -15.8%$9,050
    2007$719 +1.1%$9,050 -15.7%
    2006$711 +10.5%$10,740
    2005$643 $10,740

    Find assessor info on the county website

    Neighborhood: Washington Virginia Vale

    Nearby schools

    GreatSchools rating
    Schools provided by the listing agent
    • Elementary: McMeen
    • Middle: Hill
    • High: George Washington
    • District: Denver 1

    Source: REcolorado as distributed by MLS GRID. This data may not be complete. We recommend contacting the local school district to confirm school assignments for this home.

    Get a cash offer in 3 minutes
    Find out how much your home could sell for in as little as 3 minutes with a no-obligation cash offer.
    Estimated market value
    $270,400
    Get a cash offer in 3 minutes
    Find out how much your home could sell for in as little as 3 minutes with a no-obligation cash offer.
    Estimated market value
    $270,400