Skip main navigation
Sold for $335,000
  • $335,000

    540 S Forest Street #5-204, Denver, CO 80246

    2beds
    1,247sqft
    Condominium
    Built in 1982
    -- sqft lot
    $333,200 Zestimate®
    $269/sqft
    $2,429 Estimated rent

    Home value

    $333,200

    $317,000 - $353,000

    $2,429/mo

    Zestimate® history
    Loading
    Loading...

    Owner options

    List your home for rent

    $2,429/mo

    Rent Zestimate®

    Find your next renter with Zillow Rental Manager. Plus, with online applications, you can quickly screen prospective tenants – for free.

    Learn more

    $2,429/mo

    Rent Zestimate®

    Refinance and save

    $2,414/mo

    Est. payment

    Refinancing to a lower rate could help reduce your monthly payments and save thousands over the life of the loan.

    See today's rates

    $2,414/mo

    Est. payment

    Explore your selling options

    Work with a Zillow partner agent

    Leverage their expertise and Zillow's premium Showcase listings to get your home seen by more buyers.

    Get started

    List with your own agent

    Get your home in front of millions of buyers by listing it on Zillow.

    Learn how to do it

    Sell it yourself

    Take full control of how buyers see your home on Zillow by listing For Sale by Owner (FSBO).

    List your home

    What's special

    Cozy fireplaceFacing a park-like settingContemporary corner unitShade trees for relaxationAbundant storage spaceForced airCentral ac
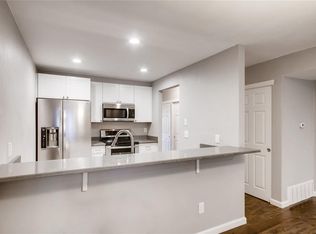
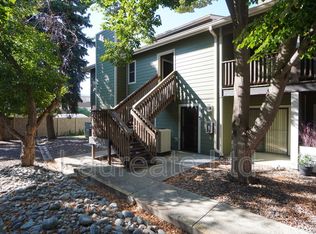
    SELLER FINANCING AVAILABLE! Welcome to this Four Mile Village Gem at 540 South Forest Street, Unit 5204 in Denver! This contemporary corner unit is light-filled with an open floor plan facing a park-like setting which features a pool, tennis court and shade trees for relaxation and playing with your fur baby! The condo boasts 2 spacious bedrooms and 2 bathrooms across 1,247 square feet. The primary bedroom showcases a private deck with southeast views. The home has abundant storage space and a 1 car garage which is unique to this area. Stay comfortable with central AC, forced air and a cozy fireplace. Enjoy the close proximity to the Cherry Creek trail, retail, and restaurants.

    Zillow last checked:

    Listing updated:

    Listed by:

    Nancy Austin 720-371-9779 nancy.austin@compass.com,

    Compass - Denver

    Bought with:

    Anne Kim, 100096942

    Compass - Denver

    Source: REcolorado as distributed by MLS GRID,MLS#: 7660111MLS Logo

    Facts & features

    Interior

    Bedrooms & bathrooms
    • Bedrooms: 2
    • Bathrooms: 2
    • Full bathrooms: 1
    • 3/4 bathrooms: 1
    • Main level bathrooms: 1
    • Main level bedrooms: 1
    Bedroom
    • Level: Main
    Bedroom
    • Level: Upper
    Bathroom
    • Level: Main
    Bathroom
    • Level: Upper
    Dining room
    • Level: Main
    Kitchen
    • Level: Main
    Laundry
    • Level: Main
    Living room
    • Level: Main
    Heating
    • Forced Air
    Cooling
    • Central Air
    Appliances
    • Included: Dishwasher, Disposal, Dryer, Microwave, Oven, Refrigerator, Washer
    • Laundry: In Unit
    Features
    • Open Floorplan, Vaulted Ceiling(s)
    • Flooring: Carpet, Tile, Wood
    • Has basement: No
    • Number of fireplaces: 1
    • Fireplace features: Living Room
    • Common walls with other units/homes: End Unit,No One Above,1 Common Wall
    Interior area
    • Total structure area: 1,247
    • Total interior livable area: 1,247 sqft
    • Finished area above ground: 1,247

    Property

    Parking
    • Total spaces: 8
    • Parking features: Garage
    • Garage spaces: 1
    • Details: Off Street Spaces: 7
    Features
    • Levels: Two
    • Stories: 2
    • Entry location: Exterior Access
    • Exterior features: Balcony
    • Pool features: Outdoor Pool
    Details
    • Parcel number: 618101052
    • Zoning: PUD
    • Special conditions: Standard

    Construction

    Type & style
    • Home type: Condo
    • Property subtype: Condominium
    • Attached to another structure: Yes
    Materials
    • Brick, Frame, Wood Siding
    • Roof: Composition
    Condition
    • Year built: 1982

    Utilities & green energy

    • Sewer: Public Sewer
    • Water: Public
    • Utilities for property: Electricity Connected, Natural Gas Available

    Community & HOA

    Community
    • Security: Carbon Monoxide Detector(s), Smoke Detector(s)
    • Subdivision: Washington Virginia Vale
    HOA
    • Has HOA: Yes
    • Amenities included: Park, Pool, Tennis Court(s)
    • Services included: Insurance, Maintenance Grounds, Maintenance Structure, Sewer, Snow Removal, Trash
    • HOA fee: $474 monthly
    • HOA name: Advanced HOA - Four Mile Village Condo Assoc
    • HOA phone: 303-482-2213
    Location
    • Region: Denver

    Financial & listing details

    • Price per square foot: $269/sqft
    • Tax assessed value: $405,300
    • Annual tax amount: $1,859
    • Date on market: 1/6/2026
    • Listing terms: Cash,Conventional
    • Exclusions: Sellers Personal Belongings
    • Ownership: Individual
    • Electric utility on property: Yes
    • Road surface type: Paved

    Price history

    DateEventPrice
    2/27/2026Sold$335,000-4.3%$269/sqft
    Source: REcolorado as distributed by MLS GRID #7660111 Report a problem
    1/23/2026Pending sale$350,000$281/sqft
    Source: REcolorado as distributed by MLS GRID #7660111 Report a problem
    1/6/2026Listed for sale$350,000+162.2%$281/sqft
    Source: REcolorado as distributed by MLS GRID #7660111 Report a problem
    7/17/2012Sold$133,500+33.5%$107/sqft
    Source: Public Record Report a problem
    11/7/1997Sold$100,000+35.3%$80/sqft
    Source: Public Record Report a problem
    5/3/1994Sold$73,900$59/sqft
    Source: Public Record Report a problem

    Public tax history

    YearProperty taxesTax assessment
    2024$1,819 +16%$23,470 -11.1%
    2023$1,568 +3.6%$26,410 +33.9%
    2022$1,514 -6.7%$19,720 -2.8%
    2021$1,623 +2.9%$20,290 -7.3%
    2020$1,578 +29.8%$21,879 -0.7%
    2019$1,215 $22,032 +40.2%
    2018$1,215 +0.3%$15,710
    2017$1,212 +21.6%$15,710 +23.2%
    2016$996 +21.4%$12,750
    2015$821 0%$12,750 +29%
    2014$821 +2.1%$9,880 -12.4%
    2012$804 +10.8%$11,280 +0%
    2011$726 +2.2%$11,278 +3.5%
    2010$710 -12.5%$10,900
    2009$811 -0.2%$10,900 -10.3%
    2008$813 -5%$12,150
    2007$856 +1.1%$12,150 -4.9%
    2006$846 +1.9%$12,780
    2005$830 $12,780
    Find assessor info on the county website

    Neighborhood: Washington Virginia Vale

    Nearby schools

    GreatSchools rating
    Schools provided by the listing agent
    • Elementary: McMeen
    • Middle: Hill
    • High: George Washington
    • District: Denver 1

    Source: REcolorado as distributed by MLS GRID. This data may not be complete. We recommend contacting the local school district to confirm school assignments for this home.

    Get a cash offer in 3 minutes
    Find out how much your home could sell for in as little as 3 minutes with a no-obligation cash offer.
    Estimated market value
    $333,200
    Get a cash offer in 3 minutes
    Find out how much your home could sell for in as little as 3 minutes with a no-obligation cash offer.
    Estimated market value
    $333,200