Skip main navigation
Off market
  • Tax assessed value
    $465,500

    540 S Forest St Unit A1, Denver, CO 80246

    3beds
    3,229sqft
    MultiFamily
    Built in 1985
    -- sqft lot
    $-- Zestimate®
    $144/sqft
    $2,355 Estimated rent

    Home value

    Not available

    Estimated sales range

    Not available

    $2,355/mo

    Zestimate® history
    Loading
    Loading...

    Owner options

    List your home for rent

    $2,355/mo

    Rent Zestimate®

    Find your next renter with Zillow Rental Manager. Plus, with online applications, you can quickly screen prospective tenants – for free.

    Learn more

    $2,355/mo

    Rent Zestimate®

    Refinance and save

    $2,944/mo

    Est. payment

    Refinancing to a lower rate could help reduce your monthly payments and save thousands over the life of the loan.

    See today's rates

    $2,944/mo

    Est. payment

    Explore your selling options

    Work with a Zillow partner agent

    Leverage their expertise and Zillow's premium Showcase listings to get your home seen by more buyers.

    Get started

    List with your own agent

    Get your home in front of millions of buyers by listing it on Zillow.

    Learn how to do it

    Sell it yourself

    Take full control of how buyers see your home on Zillow by listing For Sale by Owner (FSBO).

    List your home

    What's special

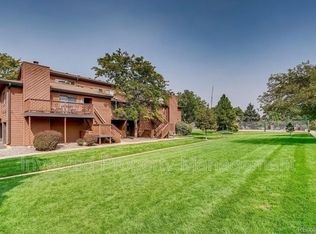
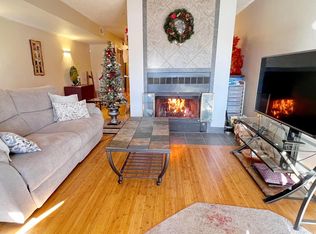
    Rare townhouse in a unique location near EVERYTHING! Lives like a single family, while still benefiting from the pool and tennis courts in the secluded community. LOTS OF SQUARE FOOTAGE IN THIS LARGE ATTACHED FAMILY HOME and priced to allow for updating. FABULOUS OPEN FLOOR PLAN with vaulted ceilings. Main floor includes Great Room with fireplace, separate laundry room, guest bedroom, bathroom, additional living, dining and kitchen areas. 2nd floor HUGE Master Suite with walk-in closet and full bath. Fully finished basement with large family/recreation room, 3rd bedroom, good ceiling height and storage. Basement also has a roughed in Bathroom that would be very easy to finish out. 2 car attached oversized garage. Quiet private deck and yard area makes it feel like your own private home. Guest parking available in front of unit. The convenient Four Mile Village community is located one block from the Cherry Creek Trail and a short trip to Cherry Creek Retail and Restaurants. Waiting for your personal touch, it's hard to beat for this price and location.

    This property is off market, which means it's not currently listed for sale or rent on Zillow. This may be different from what's available on other websites or public sources.
    Facts & features

    Interior

    Bedrooms & bathrooms
    • Bedrooms: 3
    • Bathrooms: 2
    • Full bathrooms: 2
    Heating
    • Forced air, Radiant
    Cooling
    • Central
    Appliances
    • Included: Dishwasher, Range / Oven, Refrigerator
    • Laundry: In Unit
    Features
    • Eat-in Kitchen, Open Floorplan
    • Flooring: Carpet
    • Windows: Double Pane Windows
    • Basement: Finished
    • Has fireplace: Yes
    • Fireplace features: Family Room, Master Bedroom
    • Common walls with other units/homes: End Unit
    Interior area
    • Total interior livable area: 3,229 sqft
    • Finished area below ground: 1190.00

    Property

    Parking
    • Total spaces: 2
    • Parking features: Garage - Attached
    Features
    • Patio & porch: Deck
    • Exterior features: Wood
    • Pool features: Outdoor Pool
    Lot
    • Size: 4,356 Square Feet
    Details
    • Parcel number: 0618102017017

    Construction

    Type & style
    • Home type: MultiFamily
    Materials
    • Roof: Composition
    Condition
    • Year built: 1985

    Utilities & green energy

    • Sewer: Public Sewer
    • Water: Public

    Community & HOA

    HOA
    • Has HOA: Yes
    • HOA fee: $265 monthly
    Location
    • Region: Denver

    Financial & listing details

    • Price per square foot: $144/sqft
    • Tax assessed value: $465,500
    • Annual tax amount: $2,400

    Price history

    DateEventPrice
    5/11/2020Sold$420,000$130/sqft
    Source: Agent Provided Report a problem
    4/13/2020Pending sale$420,000$130/sqft
    Source: Re/max Cherry Creek #4466935 Report a problem
    3/31/2020Price change$420,000-4.5%$130/sqft
    Source: Re/max Cherry Creek #4466935 Report a problem
    3/5/2020Listed for sale$440,000$136/sqft
    Source: Re/max Cherry Creek #4466935 Report a problem

    Public tax history

    YearProperty taxesTax assessment
    2020$2,400 +19.5%$33,284 -0.7%
    2019$2,008 $33,516 +29.2%
    2018$2,008 +0.3%$25,950
    2017$2,002 +0.7%$25,950 +2%
    2016$1,988 +8.5%$25,450
    2015$1,832 0%$25,450 +15.4%
    2014$1,833 -16.9%$22,060
    2013$2,205 +17.9%$22,060 -15.9%
    2012$1,870 +29.7%$26,230 +18.5%
    2010$1,442 -2.3%$22,140
    2009$1,476 -0.2%$22,140 +0.2%
    2008$1,478 -3.6%$22,100
    2007$1,534 +1.1%$22,100 -3.5%
    2006$1,517 +35.1%$22,910
    2005$1,123 $22,910
    Find assessor info on the county website

    Neighborhood: Washington Virginia Vale

    Nearby schools

    GreatSchools rating
    Schools provided by the listing agent
    • Elementary: McMeen
    • Middle: Hill
    • High: George Washington
    • District: Denver 1

    Source: The MLS. This data may not be complete. We recommend contacting the local school district to confirm school assignments for this home.

    Get pre-qualified for a loan
    At Zillow Home Loans, we can pre-qualify you in as little as 5 minutes with no impact to your credit score.

    An equal housing lender. NMLS #10287.