Skip main navigation
Sold for $705,000
  • $705,000

    540 S Forest Street #Y, Denver, CO 80246

    4beds
    2,996sqft
    Townhouse
    Built in 1984
    3,745 Square Feet Lot
    $681,100 Zestimate®
    $235/sqft
    $4,241 Estimated rent

    Home value

    $681,100

    $647,000 - $715,000

    $4,241/mo

    Zestimate® history
    Loading
    Loading...

    Owner options

    List your home for rent

    $4,241/mo

    Rent Zestimate®

    Find your next renter with Zillow Rental Manager. Plus, with online applications, you can quickly screen prospective tenants – for free.

    Learn more

    $4,241/mo

    Rent Zestimate®

    Refinance and save

    $4,374/mo

    Est. payment

    Refinancing to a lower rate could help reduce your monthly payments and save thousands over the life of the loan.

    See today's rates

    $4,374/mo

    Est. payment

    Explore your selling options

    Work with a Zillow partner agent

    Leverage their expertise and Zillow's premium Showcase listings to get your home seen by more buyers.

    Get started

    List with your own agent

    Get your home in front of millions of buyers by listing it on Zillow.

    Learn how to do it

    Sell it yourself

    Take full control of how buyers see your home on Zillow by listing For Sale by Owner (FSBO).

    List your home

    What's special

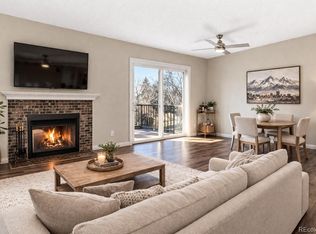
    Step into the embodiment of convenience and luxury! This magnificent home unfolds across a generous 4-bed, 4-bath layout, enhanced with a loft and two living rooms, providing the expansive feel of a detached house wrapped in the warmth of community living. Upon entering, visitors are greeted by the living room, where vaulted ceilings and a wall of windows create an ambiance of elegance. Flanked by a spacious dining room, a quaint breakfast nook, and a welcoming family room warmed by a fireplace, the beautifully updated kitchen with its sprawling island offers an ideal setting to create cherished memories. Step outside to the sun-soaked, south-facing private backyard, which has been recently updated with improved landscaping, fences, and a pergola-adorned patio — the perfect setting for alfresco gatherings. Additional updates, including a new coat of paint and a new AC/furnace (2022), ensure year-round style and comfort. On the top floor, the serene primary suite offers a relaxing retreat with vaulted ceilings and a five-piece ensuite bath. The lowest level of the home exceeds expectations with a rec room, storage, and a guest suite ready to welcome your loved ones, while the convenience of a two-car attached garage provides plenty of space for vehicles and more. This home's allure reaches well beyond its walls, offering residents easy access to essentials like Natural Grocers, Target, and Whole Foods, along with myriad high-profile shopping and dining experiences in nearby Cherry Creek. Residents enjoy exclusive access to a community pool and tennis court, enriching daily life with leisure and joy. Outdoor enthusiasts will delight in the entertainment offered by Four Mile Historic Park, Mir Park, and the Cherry Creek Regional Trail. With the upcoming completion of the Glendale Entertainment District, even more vibrant nights and dynamic days are on the horizon. 540 S. Forest Street #Y is more than just a home; it's a gateway to a lifestyle of indulgence and comfort.

    Zillow last checked:

    Listing updated:

    Listed by:

    Clark Thomas 720-771-7559 clark@milehimodern.com,

    Milehimodern

    Bought with:

    Clark Thomas, 100044561

    Milehimodern

    Source: REcolorado as distributed by MLS GRID,MLS#: 7851757MLS Logo

    Facts & features

    Interior

    Bedrooms & bathrooms
    • Bedrooms: 4
    • Bathrooms: 4
    • Full bathrooms: 3
    • 1/2 bathrooms: 1
    • Main level bathrooms: 1
    Primary bedroom
    • Level: Upper
    Bedroom
    • Level: Upper
    Bedroom
    • Level: Upper
    Bedroom
    • Level: Basement
    Primary bathroom
    • Level: Upper
    Bathroom
    • Level: Main
    Bathroom
    • Level: Upper
    Bathroom
    • Level: Basement
    Dining room
    • Level: Main
    Family room
    • Level: Main
    Family room
    • Level: Basement
    Kitchen
    • Level: Main
    Laundry
    • Level: Main
    Living room
    • Level: Main
    Heating
    • Forced Air, Radiant
    Cooling
    • Central Air
    Appliances
    • Included: Dishwasher, Microwave, Oven, Range, Refrigerator, Self Cleaning Oven
    • Laundry: In Unit
    Features
    • Eat-in Kitchen, Five Piece Bath, High Ceilings, Kitchen Island, Open Floorplan, Primary Suite, Vaulted Ceiling(s), Walk-In Closet(s), Wet Bar
    • Flooring: Carpet, Tile, Wood
    • Windows: Window Coverings
    • Basement: Finished,Full
    • Number of fireplaces: 1
    • Fireplace features: Living Room, Wood Burning
    • Common walls with other units/homes: 2+ Common Walls
    Interior area
    • Total structure area: 2,996
    • Total interior livable area: 2,996 sqft
    • Finished area above ground: 1,942
    • Finished area below ground: 1,001

    Property

    Parking
    • Total spaces: 2
    • Parking features: Garage - Attached
    • Attached garage spaces: 2
    Features
    • Levels: Two
    • Stories: 2
    • Patio & porch: Covered, Patio
    • Exterior features: Lighting, Private Yard, Rain Gutters
    • Fencing: Full
    Lot
    • Size: 3,745 sqft
    • Features: Landscaped
    Details
    • Parcel number: 618110020
    • Zoning: PUD
    • Special conditions: Standard

    Construction

    Type & style
    • Home type: Townhouse
    • Property subtype: Townhouse
    • Attached to another structure: Yes
    Materials
    • Brick, Frame, Wood Siding
    • Roof: Composition
    Condition
    • Year built: 1984

    Utilities & green energy

    • Sewer: Public Sewer
    • Water: Public
    • Utilities for property: Cable Available, Electricity Connected, Internet Access (Wired), Natural Gas Connected, Phone Available

    Community & neighborhood

    Security
    • Security features: Smoke Detector(s)
    Location
    • Region: Denver
    • Subdivision: Four Mile Village

    HOA & financial

    HOA
    • Has HOA: Yes
    • HOA fee: $350 monthly
    • Amenities included: Park, Pool
    • Association name: Advance HOA
    • Association phone: 303-482-2213

    Other

    Other facts
    • Listing terms: Cash,Conventional,Other
    • Ownership: Individual
    • Road surface type: Paved

    Price history

    DateEventPrice
    9/30/2024Sold$705,000-2.8%$235/sqft
    Source: REcolorado as distributed by MLS GRID #7851757 Report a problem
    7/27/2024Pending sale$725,000$242/sqft
    Source: REcolorado as distributed by MLS GRID #7851757 Report a problem
    7/1/2024Price change$725,000-3.3%$242/sqft
    Source: REcolorado as distributed by MLS GRID #7851757 Report a problem
    5/10/2024Price change$750,000-3.2%$250/sqft
    Source: REcolorado as distributed by MLS GRID #7851757 Report a problem
    4/25/2024Price change$775,000-3%$259/sqft
    Source: REcolorado as distributed by MLS GRID #7851757 Report a problem
    4/11/2024Listed for sale$799,000+63.1%$267/sqft
    Source: REcolorado as distributed by MLS GRID #7851757 Report a problem
    8/11/2018Sold$490,000-1.2%$164/sqft
    Source: Public Record Report a problem
    7/2/2018Pending sale$496,000$166/sqft
    Source: Urban Neighborhoods Real Estate Company, LLC #7191857 Report a problem
    6/15/2018Price change$496,000-0.4%$166/sqft
    Source: Urban Neighborhoods Real Estate Company, LLC #7191857 Report a problem
    5/24/2018Price change$498,000-2%$166/sqft
    Source: Urban Neighborhoods Real Estate Company, LLC #7191857 Report a problem
    5/17/2018Price change$508,000-1.6%$170/sqft
    Source: Urban Neighborhoods Real Estate Company, LLC #7191857 Report a problem
    5/11/2018Listed for sale$516,000+58.8%$172/sqft
    Source: Urban Neighborhoods Real Estate Company, LLC #7191857 Report a problem
    7/20/2017Sold$325,000+37.1%$108/sqft
    Source: Public Record Report a problem
    2/21/2002Sold$237,000-2.1%$79/sqft
    Source: Public Record Report a problem
    4/27/2000Sold$242,000$81/sqft
    Source: Public Record Report a problem

    Public tax history

    YearProperty taxesTax assessment
    2024$3,733 +33.6%$48,180 -6.2%
    2023$2,795 +3.6%$51,350 +46.1%
    2022$2,698 +9.2%$35,150 -2.8%
    2021$2,471 +2.9%$36,160 +8.6%
    2020$2,402 +23%$33,305 -0.7%
    2019$1,953 $33,537 +32.9%
    2018$1,953 +0.3%$25,240
    2017$1,947 +4%$25,240 +5.4%
    2016$1,871 +24%$23,950
    2015$1,509 0%$23,950 +31.8%
    2014$1,510 +19.2%$18,170 -11.5%
    2005$1,267 $20,530

    Find assessor info on the county website

    Neighborhood: Washington Virginia Vale

    Nearby schools

    GreatSchools rating
    Schools provided by the listing agent
    • Elementary: McMeen
    • Middle: Hill
    • High: George Washington
    • District: Denver 1

    Source: REcolorado as distributed by MLS GRID. This data may not be complete. We recommend contacting the local school district to confirm school assignments for this home.

    Get a cash offer in 3 minutes
    Find out how much your home could sell for in as little as 3 minutes with a no-obligation cash offer.
    Estimated market value
    $681,100
    Get a cash offer in 3 minutes
    Find out how much your home could sell for in as little as 3 minutes with a no-obligation cash offer.
    Estimated market value
    $681,100