Welcome home to this beautifully maintained 2-bedroom, 2-bathroom condo in Four Mile Village, ideally located in one of Denver’s most convenient and evolving neighborhoods. This sought-after floor plan offers the most open-concept living, kitchen, and dining space in the community, creating a bright and spacious layout perfect for both everyday living and entertaining.
The home also features one of the largest outdoor spaces in the complex, with a south-facing deck measuring approximately 7' x 14', ideal for soaking up Colorado sunshine, enjoying morning coffee, or relaxing after a day on the nearby trails.
Over the past decade, the condo has seen numerous thoughtful updates, including laminate flooring, updated fireplace surround, new windows and sliding glass door, and kitchen appliances all under 10 years old. In March 2026, the interior received a fresh full paint refresh and brand-new carpet in the bedrooms, making the home truly move-in ready. Major system upgrades have also been completed, including a new HVAC system and electrical panel in 2025, providing peace of mind for years to come.
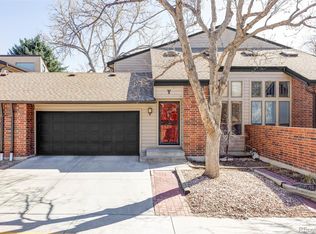
Additional highlights include an extra-large one-car garage located directly beneath the unit, offering convenient access to the nearby stairway leading straight to the front door.
Location is everything, and this home delivers. Enjoy close proximity to the Cherry Creek Trail, Four Mile Historic Park, and the highly anticipated Glendale Four Mile District, a 10-acre entertainment destination scheduled for completion in late 2026 or early 2027. With nearby recreation, restaurants, shops, and easy access to Cherry Creek, downtown Denver, and major commuter routes, this is truly a fun and vibrant place to call home.
With its spacious layout, extensive updates, and unbeatable location, all the major components of this condo have been addressed—simply move in and enjoy.
Sold for $334,000
$334,000
540 S Forest Street #8-205, Denver, CO 80246
2beds
1,145sqft
Condominium
Built in 1982
-- sqft lot
$332,700 Zestimate®
$292/sqft
$2,123 Estimated rent
Home value
$332,700
$316,000 - $349,000
$2,123/mo
Zestimate® history
Owner options
List your home for rent
$2,123/mo
Rent Zestimate®
Find your next renter with Zillow Rental Manager. Plus, with online applications, you can quickly screen prospective tenants – for free.
$2,123/mo
Rent Zestimate®
Refinance and save
$2,313/mo
Est. payment
Refinancing to a lower rate could help reduce your monthly payments and save thousands over the life of the loan.
$2,313/mo
Est. payment
Explore your selling options
Work with a Zillow partner agent
Leverage their expertise and Zillow's premium Showcase listings to get your home seen by more buyers.
Get startedList with your own agent
Get your home in front of millions of buyers by listing it on Zillow.
Learn how to do itSell it yourself
Take full control of how buyers see your home on Zillow by listing For Sale by Owner (FSBO).
List your homeWhat's special
Fresh full paint refreshUpdated fireplace surroundBright and spacious layoutLaminate flooring
Zillow last checked:
Listing updated:
Listed by:
Kaylee Kloster 303-358-8953 kaylee@kayleesellsre.com,
Hutton Realty LLC
Bought with:
Lenzi Hudson, 100089142
Compass - Denver
Source: REcolorado as distributed by MLS GRID,MLS#: 3031710
Facts & features
Interior
Bedrooms & bathrooms
- Bedrooms: 2
- Bathrooms: 2
- Full bathrooms: 1
- 3/4 bathrooms: 1
- Main level bathrooms: 1
- Main level bedrooms: 1
Bedroom
- Features: Primary Suite
- Level: Upper
Bedroom
- Level: Main
Bathroom
- Level: Main
Bathroom
- Features: Primary Suite
- Level: Upper
Dining room
- Level: Main
Laundry
- Level: Main
Living room
- Level: Main
Heating
- Forced Air, Heat Pump
Cooling
- Central Air
Appliances
- Included: Dishwasher, Disposal, Dryer, Electric Water Heater, Microwave, Oven, Refrigerator, Washer
- Laundry: In Unit
Features
- Ceiling Fan(s), Eat-in Kitchen, High Ceilings, Laminate Counters, Open Floorplan, Pantry, Vaulted Ceiling(s)
- Flooring: Carpet, Laminate, Tile
- Has basement: No
- Number of fireplaces: 1
- Fireplace features: Family Room
- Common walls with other units/homes: End Unit,2+ Common Walls
Interior area
- Total structure area: 1,145
- Total interior livable area: 1,145 sqft
- Finished area above ground: 1,145
Property
Parking
- Total spaces: 4
- Parking features: Concrete, Dry Walled, Oversized, Storage
- Garage spaces: 1
- Details: Off Street Spaces: 3
Features
- Levels: Two
- Stories: 2
- Entry location: Stairs
- Patio & porch: Deck
Details
- Parcel number: 618101083
- Zoning: PUD
- Special conditions: Standard
Construction
Type & style
- Home type: Condo
- Property subtype: Condominium
- Attached to another structure: Yes
Materials
- Frame
- Roof: Composition
Condition
- Year built: 1982
Utilities & green energy
- Sewer: Public Sewer
Community & HOA
Community
- Security: Carbon Monoxide Detector(s), Smoke Detector(s)
- Subdivision: Four Mile Village
HOA
- Has HOA: Yes
- Amenities included: Clubhouse, Parking, Pool, Tennis Court(s)
- Services included: Reserve Fund, Insurance, Maintenance Grounds, Maintenance Structure, Recycling, Road Maintenance, Sewer, Snow Removal, Trash, Water
- HOA fee: $345 monthly
- HOA name: Four Mile Village Condo
- HOA phone: 303-482-2213
- Second HOA fee: $108 monthly
- Second HOA name: Four Mile Village Recreation
- Second HOA phone: 303-482-2213
Location
- Region: Denver
Financial & listing details
- Price per square foot: $292/sqft
- Tax assessed value: $400,800
- Annual tax amount: $1,835
- Date on market: 3/13/2026
- Listing terms: Cash,Conventional,FHA,VA Loan
- Exclusions: None
- Ownership: Corporation/Trust
Price history
| Date | Event | Price |
|---|---|---|
| 5/29/2026 | Sold | $334,000-1.8%$292/sqft |
Source:  REcolorado as distributed by MLS GRID #3031710 Report a problem REcolorado as distributed by MLS GRID #3031710 Report a problem | ||
| 4/25/2026 | Pending sale | $340,000$297/sqft |
Source: REcolorado as distributed by MLS GRID #3031710 Report a problem | ||
| 4/20/2026 | Price change | $340,000-1.4%$297/sqft |
Source: REcolorado as distributed by MLS GRID #3031710 Report a problem | ||
| 3/13/2026 | Listed for sale | $344,900+64.2%$301/sqft |
Source: REcolorado as distributed by MLS GRID #3031710 Report a problem | ||
| 2/15/2026 | Listing removed | $2,200$2/sqft |
Source: Zillow Rentals Report a problem | ||
| 2/9/2026 | Listed for rent | $2,200+4.8%$2/sqft |
Source: Zillow Rentals Report a problem | ||
| 4/10/2022 | Listing removed | -- |
Source: Zillow Rental Manager Report a problem | ||
| 4/3/2022 | Listed for rent | $2,100+20%$2/sqft |
Source: Zillow Rental Manager Report a problem | ||
| 2/24/2021 | Listing removed | -- |
Source: Owner Report a problem | ||
| 7/31/2020 | Listing removed | $1,750$2/sqft |
Source: Owner Report a problem | ||
| 7/28/2020 | Listed for rent | $1,750$2/sqft |
Source: Owner Report a problem | ||
| 4/8/2019 | Listing removed | $1,750$2/sqft |
Source: Owner Report a problem | ||
| 3/19/2019 | Price change | $1,750-2.8%$2/sqft |
Source: Owner Report a problem | ||
| 2/27/2019 | Price change | $1,800-2.7%$2/sqft |
Source: Owner Report a problem | ||
| 2/18/2019 | Price change | $1,850-1.3%$2/sqft |
Source: Owner Report a problem | ||
| 2/1/2019 | Listed for rent | $1,875+4.2%$2/sqft |
Source: Owner Report a problem | ||
| 6/4/2017 | Listing removed | $1,800$2/sqft |
Source: Owner Report a problem | ||
| 5/26/2017 | Listed for rent | $1,800$2/sqft |
Source: Owner Report a problem | ||
| 12/18/2015 | Sold | $210,000+24.3%$183/sqft |
Source: Public Record Report a problem | ||
| 2/10/2015 | Sold | $169,000$148/sqft |
Source: Public Record Report a problem | ||
| 1/13/2015 | Pending sale | $169,000$148/sqft |
Source: Coldwell Banker Residential Brokerage - Devonshire Cherry Creek #2427371 Report a problem | ||
| 1/9/2015 | Listed for sale | $169,000$148/sqft |
Source: Coldwell Banker Residential Brokerage - Southeast Metro at DTC #2427371 Report a problem | ||
| 12/16/2014 | Pending sale | $169,000$148/sqft |
Source: Coldwell Banker Residential Brokerage - Southeast Metro at DTC #2427371 Report a problem | ||
| 12/11/2014 | Listed for sale | $169,000-6.1%$148/sqft |
Source: Coldwell Banker Residential Brokerage - Southeast Metro at DTC #2427371 Report a problem | ||
| 3/3/2007 | Sold | $179,900+7.7%$157/sqft |
Source: Public Record Report a problem | ||
| 11/15/2004 | Sold | $167,000+23.7%$146/sqft |
Source: Public Record Report a problem | ||
| 6/29/2000 | Sold | $135,000+47.2%$118/sqft |
Source: Public Record Report a problem | ||
| 6/4/1996 | Sold | $91,700+22.4%$80/sqft |
Source: Public Record Report a problem | ||
| 7/25/1994 | Sold | $74,900$65/sqft |
Source: Public Record Report a problem | ||
Public tax history
| Year | Property taxes | Tax assessment |
|---|---|---|
| 2024 | $1,795 +12.2% | $23,170 -11.2% |
| 2023 | $1,601 +3.6% | $26,100 +29.7% |
| 2022 | $1,545 -2.2% | $20,130 -2.8% |
| 2021 | $1,580 +2.9% | $20,710 -2.7% |
| 2020 | $1,536 +32.5% | $21,293 -0.7% |
| 2019 | $1,160 | $21,442 +43% |
| 2018 | $1,160 +0.3% | $14,990 |
| 2017 | $1,156 +15.3% | $14,990 +16.7% |
| 2016 | $1,003 +28.8% | $12,840 |
| 2015 | $779 0% | $12,840 +36.9% |
| 2014 | $779 | $9,380 |
Find assessor info on the county website
Neighborhood: Washington Virginia Vale
Nearby homes
- $290,0001 bd1 ba926 sqft540 S Forest St APT 8-101, Denver, CO 80246Sold

- $705,0004 bd4 ba2.9k sqft540 S Forest St UNIT Y, Denver, CO 80246Sold
- $1002,740 Square Feet650 S Forest St, Denver, CO 80246Off Market
- $365,0002 bd2 ba1.1k sqft540 S Forest St APT 10-205, Denver, CO 80246Sold

- $251,0001 bd1 ba926 sqft540 S Forest St APT 9-102, Denver, CO 80246Sold
- $245,0001 bd1 ba842 sqft540 S Forest St APT 1-104, Denver, CO 80246Sold
- $557,3003 bd2 ba1.1k sqft633 S Flamingo Ct, Denver, CO 80246Off Market
- $654,9002 bd3 ba1.8k sqft550 S Forest St BUILDING 1-102, Denver, CO 80246New Construction
Nearby schools
GreatSchools rating
- 3/10McMeen Elementary SchoolGrades: PK-5Distance: 0.6 mi
- 3/10Hill Campus Of Arts And SciencesGrades: 6-8Distance: 1.4 mi
- 5/10George Washington High SchoolGrades: 9-12Distance: 0.6 mi
Schools provided by the listing agent
- Elementary: McMeen
- Middle: Hill
- High: George Washington
- District: Denver 1
Source: REcolorado as distributed by MLS GRID. This data may not be complete. We recommend contacting the local school district to confirm school assignments for this home.
Get a cash offer in 3 minutes
Find out how much your home could sell for in as little as 3 minutes with a no-obligation cash offer.
Estimated market value
$332,700
Get a cash offer in 3 minutes
Find out how much your home could sell for in as little as 3 minutes with a no-obligation cash offer.
Estimated market value
$332,700
- Colorado
- Denver County
- Denver
- 80246
- Washington Virginia Vale
- 540 S Forest Street Unit 8-205
Nearby cities
Nearby neighborhoods
Nearby zip codes
Other Denver Topics
