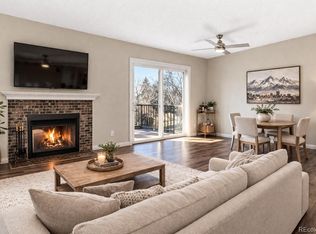
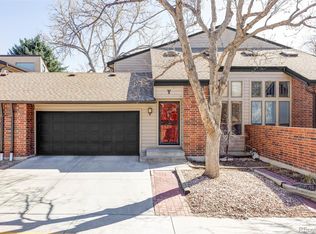
Nestled within a vibrant community, this ground level condo offers a perfect blend of comfort and modern living. Step inside to discover a cozy yet stylish abode featuring a spacious bedroom with a walk-in closet for ample storage, complemented by an updated bathroom for your convenience. The wood burning fireplace invites you to unwind in its warm embrace, while the front and back porches provide delightful outdoor retreats. The kitchen, dining room, and living room, highlighting tasteful decor and modern finishes throughout. Stay organized in the designated work or study space, complete with a built-in desk. The kitchen includes all appliances, ensuring easy meal preparation and entertaining. With a new water heater installed, peace of mind is assured. Outside, take advantage of the community amenities, including a sports court, clubhouse, and swimming pool, ideal for staying active and socializing with neighbors. Explore the nearby parks and green spaces, including Four Mile Historic Park, Mir Park, Garland Park, and the famous Cherry Creek Path, offering endless opportunities for outdoor recreation and relaxation. Don't miss your chance to make this meticulously maintained condo your new home sweet home. Schedule a showing today! Condo HOA is limited to owner occupied residents at this time.
Sold for $290,000
Zillow last checked:
Listing updated:
Bought with:
Ali Van Westenberg, 1152755
Keller Williams Advantage Realty LLC
Source: REcolorado as distributed by MLS GRID,MLS#: 5771114
Price history
| Date | Event | Price |
|---|---|---|
| 4/4/2025 | Listing removed | $314,750$340/sqft |
Source:  elevateMLS #5838920 Report a problem elevateMLS #5838920 Report a problem | ||
| 3/3/2025 | Listed for sale | $314,750+8.5%$340/sqft |
Source: elevateMLS #5838920 Report a problem | ||
| 4/23/2024 | Sold | $290,000$313/sqft |
Source:  REcolorado as distributed by MLS GRID #5771114 Report a problem REcolorado as distributed by MLS GRID #5771114 Report a problem | ||
| 3/31/2024 | Pending sale | $290,000$313/sqft |
Source: REcolorado as distributed by MLS GRID #5771114 Report a problem | ||
| 3/28/2024 | Listed for sale | $290,000+21.8%$313/sqft |
Source: REcolorado as distributed by MLS GRID #5771114 Report a problem | ||
| 12/27/2019 | Sold | $238,000-0.8%$257/sqft |
Source: Public Record Report a problem | ||
| 11/29/2019 | Pending sale | $239,900$259/sqft |
Source: Coldwell Banker Residential Brokerage - Devonshire Cherry Creek #4146907 Report a problem | ||
| 11/15/2019 | Price change | $239,900-2.1%$259/sqft |
Source: Coldwell Banker Residential Brokerage - Devonshire Cherry Creek #4146907 Report a problem | ||
| 10/18/2019 | Listed for sale | $245,000+29.3%$265/sqft |
Source: COLDWELL BANKER DEVONSHIRE #4146907 Report a problem | ||
| 1/3/2017 | Sold | $189,500+31.4%$205/sqft |
Source: Public Record Report a problem | ||
| 11/6/2015 | Sold | $144,250+45.7%$156/sqft |
Source: Public Record Report a problem | ||
| 5/17/2013 | Sold | $99,000-1%$107/sqft |
Source: Public Record Report a problem | ||
| 3/14/2013 | Listed for sale | $99,999-18%$108/sqft |
Source: Brokers Guild Classic #1167477 Report a problem | ||
| 1/30/2002 | Sold | $122,000+31.9%$132/sqft |
Source: Public Record Report a problem | ||
| 7/15/1999 | Sold | $92,500+30.4%$100/sqft |
Source: Public Record Report a problem | ||
| 3/26/1997 | Sold | $70,950$77/sqft |
Source: Public Record Report a problem | ||
Nearby homes


Get a cash offer in 3 minutes
Find out how much your home could sell for in as little as 3 minutes with a no-obligation cash offer.
Estimated market value
$256,200
