Welcome to 540 S. Forest #4-202, a spacious 2-bedroom, 2-bathroom residence offering 1,303 square feet of comfortable living in Denver. Enjoy the warmth and charm of a fireplace, along with a covered front porch that provides a welcoming outdoor retreat surrounded by mature trees. The thoughtfully sized floor plan offers generous living space, two well-proportioned bedrooms, and two full bathrooms. The building has also benefited from many recent improvements, adding to the appeal and peace of mind of this well-maintained community. A wonderful opportunity to enjoy a comfortable home in a convenient Denver setting.
For sale
$325,000
540 S Forest Street #4-202, Denver, CO 80246
2beds
1,303sqft
Condominium
Built in 1981
-- sqft lot
$-- Zestimate®
$249/sqft
$510/mo HOA
What's special
- 42 days
- 113
- 6
Zillow last checked:
Listing updated:
Listed by:
Nancy Austin 720-371-9779 nancy.austin@compass.com,
Compass - Denver
Source: REcolorado as distributed by MLS GRID,MLS#: 7144951
Facts & features
Interior
Bedrooms & bathrooms
- Bedrooms: 2
- Bathrooms: 2
- Full bathrooms: 1
- 3/4 bathrooms: 1
- Main level bathrooms: 1
- Main level bedrooms: 1
Bedroom
- Level: Main
Bedroom
- Level: Upper
Bathroom
- Level: Main
Bathroom
- Level: Upper
Dining room
- Level: Main
Kitchen
- Level: Main
Living room
- Level: Main
Heating
- Baseboard
Cooling
- Central Air
Appliances
- Included: Dishwasher, Disposal, Dryer, Microwave, Range, Refrigerator, Washer
- Laundry: In Unit
Features
- Ceiling Fan(s), Open Floorplan, Vaulted Ceiling(s), Walk-In Closet(s)
- Flooring: Carpet, Vinyl
- Has basement: No
- Number of fireplaces: 1
- Fireplace features: Living Room
- Common walls with other units/homes: 2+ Common Walls
Interior area
- Total structure area: 1,303
- Total interior livable area: 1,303 sqft
- Finished area above ground: 1,303
Property
Parking
- Total spaces: 1
- Parking features: Garage
- Garage spaces: 1
Features
- Levels: Two
- Stories: 2
- Entry location: Ground
- Exterior features: Balcony
- Pool features: Outdoor Pool
- Fencing: None
Details
- Parcel number: 618101040
- Zoning: PUD
- Special conditions: Standard
Construction
Type & style
- Home type: Condo
- Property subtype: Condominium
- Attached to another structure: Yes
Materials
- Frame
- Roof: Composition
Condition
- Year built: 1981
Utilities & green energy
- Sewer: Public Sewer
- Water: Public
- Utilities for property: Electricity Connected
Community & HOA
Community
- Security: Carbon Monoxide Detector(s), Smoke Detector(s)
- Subdivision: Washington Virginia Vale
HOA
- Has HOA: Yes
- Amenities included: Park, Pool, Tennis Court(s)
- Services included: Insurance, Maintenance Grounds, Maintenance Structure, Sewer, Snow Removal, Trash
- HOA fee: $510 monthly
- HOA name: Advanced HOA - Four Mile VillageCondo Assoc
- HOA phone: 303-482-2213
Location
- Region: Denver
Financial & listing details
- Price per square foot: $249/sqft
- Tax assessed value: $366,300
- Annual tax amount: $1,976
- Date on market: 8/18/2026
- Listing terms: Cash,Conventional
- Exclusions: Seller's Personal Belongings
- Ownership: Individual
- Electric utility on property: Yes
- Road surface type: Paved
Estimated market value
Not available
Estimated sales range
Not available
Not available
Price history
| Date | Event | Price |
|---|---|---|
| 8/18/2026 | Listed for sale | $325,000-11%$249/sqft |
Source:  REcolorado as distributed by MLS GRID #7144951 Report a problem REcolorado as distributed by MLS GRID #7144951 Report a problem | ||
| 7/24/2023 | Sold | $365,000+25.9%$280/sqft |
Source: Public Record Report a problem | ||
| 11/28/2018 | Sold | $290,000$223/sqft |
Source: Agent Provided Report a problem | ||
| 10/18/2018 | Pending sale | $290,000$223/sqft |
Source: RE/MAX Synergy #5006344 Report a problem | ||
| 10/10/2018 | Listed for sale | $290,000+71.6%$223/sqft |
Source: RE/MAX Synergy #5006344 Report a problem | ||
| 11/7/2014 | Sold | $169,000-0.5%$130/sqft |
Source: Public Record Report a problem | ||
| 8/7/2014 | Listed for sale | $169,900+27.7%$130/sqft |
Source: Guntren Real Estate, Inc. #3056776 Report a problem | ||
| 1/9/2012 | Sold | $133,000-8%$102/sqft |
Source: Public Record Report a problem | ||
| 11/12/2011 | Price change | $144,500-6.8%$111/sqft |
Source: Russ Wehner Realty Co. #1019095 Report a problem | ||
| 7/21/2011 | Listed for sale | $155,000$119/sqft |
Source: Russ Wehner Realty Co. #1019095 Report a problem | ||
| 5/8/2011 | Listing removed | $155,000$119/sqft |
Source: Vflyer Homes #916920 Report a problem | ||
| 2/13/2011 | Listed for sale | $155,000$119/sqft |
Source: Vflyer #916920 Report a problem | ||
| 9/19/2010 | Listing removed | $155,000$119/sqft |
Source: Vflyer #916920 Report a problem | ||
| 9/18/2010 | Listed for sale | $155,000-6%$119/sqft |
Source: Vflyer #916920 Report a problem | ||
| 4/1/2002 | Sold | $164,900+60.3%$127/sqft |
Source: Public Record Report a problem | ||
| 6/19/1998 | Sold | $102,900+35.4%$79/sqft |
Source: Public Record Report a problem | ||
| 7/22/1994 | Sold | $76,000$58/sqft |
Source: Public Record Report a problem | ||
Public tax history
| Year | Property taxes | Tax assessment |
|---|---|---|
| 2025 | $1,775 +2.2% | $25,830 +15.3% |
| 2024 | $1,736 +7.5% | $22,410 -11.6% |
| 2023 | $1,616 +3.6% | $25,340 +24.7% |
| 2022 | $1,560 +7.4% | $20,320 -2.8% |
| 2021 | $1,453 +2.9% | $20,910 +6.8% |
| 2020 | $1,412 +15.4% | $19,583 -0.7% |
| 2019 | $1,224 | $19,721 +24.7% |
| 2018 | $1,224 +0.3% | $15,820 |
| 2017 | $1,220 +22.3% | $15,820 +23.9% |
| 2016 | $998 +22.2% | $12,770 |
| 2015 | $816 0% | $12,770 +29.9% |
| 2014 | $817 +2.6% | $9,830 -11.9% |
| 2012 | $796 | $11,160 |
Find assessor info on the county website
Monthly payment
Est. payment
Payment breakdown
Explore the cost of this home by adjusting the details. Changes won't be saved.Climate risks
Neighborhood: Washington Virginia Vale
Nearby schools
Schools provided by the listing agent
- Elementary: McMeen
- Middle: Hill
- High: George Washington
- District: Denver 1
Source: REcolorado as distributed by MLS GRID. This data may not be complete. We recommend contacting the local school district to confirm school assignments for this home.
- $654,9002 bd3 ba1.8k sqft550 S Forest St BUILDING 1-102, Denver, CO 80246New Construction

- $654,9002 bd3 ba1.8k sqft550 S Forest St BUILDING 1-101, Denver, CO 80246New Construction
- $140,4002 bd1 ba735 sqft580 S Forest St, DENVER, CO 80246Off Market

- $290,0001 bd1 ba926 sqft540 S Forest St APT 8-101, Denver, CO 80246Sold

Similar homes
- $350,0002 bd2 ba1.1k sqft540 S Forest Street Bldg 3 #205, Denver, CO 80246For Sale

 MLS ID #7385716, Kristine Holvick, RE/MAX of Cherry Creek. REcolorado as distributed by MLS GRID
 - $365,0002 bd2 ba1.3k sqftFour Mile Village Condos, Denver, CO 80246For Sale
 MLS ID #7535535, Carol Hoffman, Keller Williams DTC. REcolorado as distributed by MLS GRID
 - $325,0002 bd2 ba1.1k sqft955 Eudora Street #901E, Denver, CO 80220For Sale
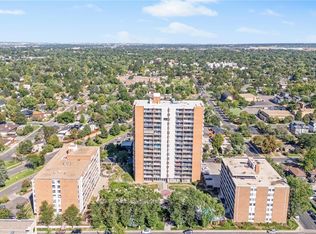 MLS ID #6033235, Edward Jobes, eXp Realty, LLC. REcolorado as distributed by MLS GRID
 - $--2 bd1 ba745 sqft4880 E Kentucky Ave Unit D, Denver, CO 80246Auction
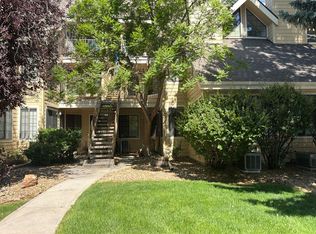 Auction.com 2
 - $315,0002 bd2 ba1.4k sqft7877 E Mississippi Avenue #1501, Denver, CO 80247For SaleMLS ID #3673969, Logan Opheim, RE/MAX Professionals. REcolorado as distributed by MLS GRID
- $299,5002 bd1 ba745 sqft4872 E Kentucky Avenue #D, Denver, CO 80246For SaleMLS ID #8605767, Michelle Schmeltzer, MB Lydin Group Realty LLC. REcolorado as distributed by MLS GRID
- $285,0002 bd1 ba745 sqft910 S Dahlia Street #A, Denver, CO 80246For SaleMLS ID #5442016, Christina Claxton, Nookhaven Homes. REcolorado as distributed by MLS GRID
- $315,0002 bd2 ba1.7k sqft7865 E Mississippi Avenue #1002, Denver, CO 80247For SaleMLS ID #8292840, Kevin Crook, Ed Prather Real Estate. REcolorado as distributed by MLS GRID
- $315,0002 bd2 ba1.3k sqftCandlewyck, Denver, CO 80247For SaleMLS ID #6174752, Susan D Duncan, RE/MAX Professionals. REcolorado as distributed by MLS GRID
- $275,0001 bd1 ba842 sqft10, Denver, CO 80246For SaleMLS ID #4206102, Elena Dominguez, HomeSmart Realty. REcolorado as distributed by MLS GRID
- $282,5002 bd1 ba745 sqftCedar Pointe, Denver, CO 80246For SaleMLS ID #4272073, Shelle Pennington, Addison & Maxwell. REcolorado as distributed by MLS GRID
- $318,0002 bd2 ba1.6k sqft7877 E Mississippi Avenue #301, Denver, CO 80247For SaleMLS ID #4410052, Regina Topelson, 2415 Property Solutions Inc. REcolorado as distributed by MLS GRID
- $350,0002 bd2 ba1.4k sqft7877 E Mississippi Avenue #102, Denver, CO 80247For SaleMLS ID #2874981, Kevin Calderon, Denver Premier Real Estate. REcolorado as distributed by MLS GRID
- $265,0002 bd2 ba1.4k sqftCandlewyck, Denver, CO 80247For SaleMLS ID #9976156, Caitlin Scolari, Compass - Denver. REcolorado as distributed by MLS GRID
- $329,9002 bd2 ba1.5k sqft6466 E Mississippi Avenue, Denver, CO 80224For SaleMLS ID #9206120, Josh Spector, Your Castle Realty LLC. REcolorado as distributed by MLS GRID
- $290,0002 bd2 ba1.4k sqft7474 E Arkansas Avenue #26-04, Denver, CO 80231For SaleMLS ID #5345311, Eric Drucker, Littleton Real Estate Company. REcolorado as distributed by MLS GRID
- $340,0002 bd2 ba1.6k sqft7877 E Mississippi Avenue #1108, Denver, CO 80247For SaleMLS ID #4485342, Susan Ingle, Coldwell Banker Realty 18. REcolorado as distributed by MLS GRID
- $275,0002 bd2 ba1.2k sqft6600 E Mississippi Avenue #3, Denver, CO 80224For SaleMLS ID #8878483, Emily Chaney, Hatch Realty, LLC. REcolorado as distributed by MLS GRID
- $299,0002 bd2 ba1.3k sqft7865 E Mississippi Avenue #304, Denver, CO 80247For SaleMLS ID #9154473, Karine Welton, HomeSmart. REcolorado as distributed by MLS GRID
