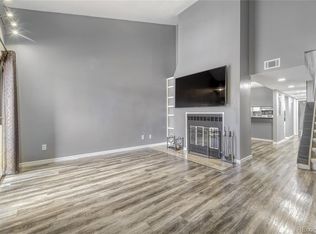
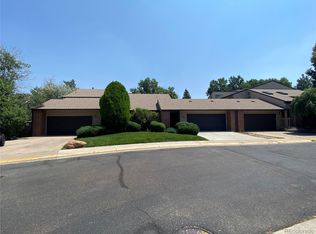
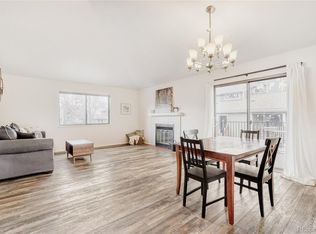
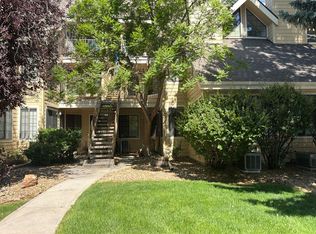
Beautifully maintained end-unit condo in the desirable Four Mile Village community!!! Featuring 2 bedrooms and 1.5 baths, this light-filled home offers an open floor plan with soaring vaulted ceilings, wide plank wood flooring, a cozy wood-burning fireplace and large sliding doors leading to a private second-story balcony surrounded by mature trees and established landscaping. The updated kitchen showcases granite countertops, custom cabinetry, stainless steel appliances, pantry storage with thoughtful smart space-efficient design. Main-floor bedroom includes double closets and access to a full bath with separate vanity space, while the spacious upper-level primary suite features an attached half bath and open loft-style feel. Laundry closet with washer and dryer included. Additional highlights include a detached one-car garage with built-in shelving, two additional resident parking passes and two guest parking passes. New electrical panel. Community amenities include outdoor pool, tennis courts and clubhouse/community center. HOA has completed newer roofs, siding and decks, with stair updates scheduled for this year. Seller will pay the remaining HOA special assessment with a solid offer which would secure current HOA dues at $321/month plus $109/month recreational HOA for 2026. HOA dues projected to increase to approximately $425/month plus $109 rec dues/month in 2027. This fabulous location offers its residence easy access to Four Mile Historic Park, Colorado Front Range Trail, Cherry Creek Trail, multiple area parks, restaurants, shopping and commuter friendly access to Denver's city core!!!
For sale
$350,000
540 S Forest Street Bldg 3 #205, Denver, CO 80246
2beds
1,145sqft
:
Get pre-qualified$2,639/mo
Condominium
Built in 1981
-- sqft lot
$343,200 Zestimate®
$306/sqft
$430/mo HOA
What's special
Open loft-style feelSpacious upper-level primary suiteSoaring vaulted ceilingsStainless steel appliancesGranite countertopsCustom cabinetryCozy wood-burning fireplace
- 71 days |
- 224 |
- 15 |
Zillow last checked:
Listing updated:
Listed by:
Kristine Holvick 303-359-1259 KRISTINEHOLVICK@REMAX.NET,
RE/MAX of Cherry Creek,
Diane Kreider 303-378-7763,
RE/MAX of Cherry Creek
Source: REcolorado as distributed by MLS GRID,MLS#: 7385716
Facts & features
Interior
Bedrooms & bathrooms
- Bedrooms: 2
- Bathrooms: 2
- Full bathrooms: 1
- 1/2 bathrooms: 1
- Main level bathrooms: 1
- Main level bedrooms: 1
Bedroom
- Features: Primary Suite
- Level: Upper
Bedroom
- Level: Main
Bathroom
- Level: Main
Bathroom
- Level: Upper
Dining room
- Level: Main
Kitchen
- Level: Main
Laundry
- Level: Main
Living room
- Level: Main
Heating
- Baseboard, Electric
Cooling
- Central Air
Appliances
- Included: Dishwasher, Disposal, Dryer, Microwave, Oven, Range, Refrigerator, Washer
- Laundry: In Unit
Features
- Ceiling Fan(s), Eat-in Kitchen, Granite Counters, High Ceilings, Open Floorplan, Pantry
- Flooring: Carpet, Tile, Wood
- Windows: Window Coverings
- Has basement: No
- Number of fireplaces: 1
- Fireplace features: Wood Burning
- Common walls with other units/homes: End Unit
Interior area
- Total structure area: 1,145
- Total interior livable area: 1,145 sqft
- Finished area above ground: 1,145
Video & virtual tour
Property
Parking
- Total spaces: 5
- Parking features: Garage
- Garage spaces: 1
- Details: Off Street Spaces: 4
Features
- Levels: Two
- Stories: 2
- Entry location: Stairs
- Patio & porch: Front Porch
- Exterior features: Balcony
Details
- Parcel number: 618101033
- Zoning: PUD
- Special conditions: Standard
Construction
Type & style
- Home type: Condo
- Property subtype: Condominium
- Attached to another structure: Yes
Materials
- Frame, Wood Siding
- Roof: Composition
Condition
- Updated/Remodeled
- Year built: 1981
Utilities & green energy
- Electric: 110V
- Sewer: Public Sewer
- Water: Public
- Utilities for property: Cable Available
Community & HOA
Community
- Security: Carbon Monoxide Detector(s), Smoke Detector(s)
- Subdivision: Four Mile Village
HOA
- Has HOA: Yes
- Amenities included: Clubhouse, Park, Pool, Tennis Court(s)
- Services included: Reserve Fund, Insurance, Maintenance Grounds, Maintenance Structure, Recycling, Sewer, Snow Removal, Trash, Water
- HOA fee: $321 monthly
- HOA name: Four Mile Village Condo
- HOA phone: 303-482-2213
- Second HOA fee: $109 monthly
- Second HOA name: Four Mile Village Recreation
- Second HOA phone: 303-482-2213
Location
- Region: Denver
Financial & listing details
- Price per square foot: $306/sqft
- Tax assessed value: $403,700
- Annual tax amount: $1,918
- Date on market: 5/26/2026
- Listing terms: Cash,Conventional,FHA,VA Loan
- Exclusions: Seller's Personal Belongings.
- Ownership: Individual
- Electric utility on property: Yes
Estimated market value
$343,200
$326,000 - $360,000
$2,206/mo
Price history
| Date | Event | Price |
|---|---|---|
| 5/22/2026 | Listed for sale | $350,000+13.6%$306/sqft |
Source:  REcolorado as distributed by MLS GRID #7385716 Report a problem REcolorado as distributed by MLS GRID #7385716 Report a problem | ||
| 10/18/2019 | Sold | $308,000+1%$269/sqft |
Source: Berkshire Hathaway HomeServices Innovative Real Estate #5760712_80246_3205 Report a problem | ||
| 9/19/2019 | Pending sale | $305,000$266/sqft |
Source: Berkshire Hathaway HomeServices Innovative RE #5760712 Report a problem | ||
| 9/18/2019 | Listed for sale | $305,000$266/sqft |
Source: Berkshire Hathaway HomeServices Innovative RE #5760712 Report a problem | ||
| 9/9/2019 | Pending sale | $305,000$266/sqft |
Source: Berkshire Hathaway HomeServices Innovative RE #5760712 Report a problem | ||
| 9/5/2019 | Listed for sale | $305,000+35.6%$266/sqft |
Source: Berkshire Hathaway HomeServices Innovative RE #5760712 Report a problem | ||
| 1/11/2016 | Sold | $225,000+53.1%$197/sqft |
Source: Public Record Report a problem | ||
| 4/17/2013 | Sold | $147,000$128/sqft |
Source: Public Record Report a problem | ||
| 3/11/2013 | Listed for sale | $147,000+53.1%$128/sqft |
Source: Real Living CO Properties Report a problem | ||
| 1/30/1998 | Sold | $96,000$84/sqft |
Source: Public Record Report a problem | ||
Public tax history
| Year | Property taxes | Tax assessment |
|---|---|---|
| 2024 | $1,811 +8.1% | $23,370 -11.1% |
| 2023 | $1,675 +3.6% | $26,300 +24.9% |
| 2022 | $1,617 +9% | $21,060 -2.8% |
| 2021 | $1,483 +2.9% | $21,670 +8.4% |
| 2020 | $1,442 +15.8% | $19,992 -0.7% |
| 2019 | $1,245 | $20,132 +25.1% |
| 2018 | $1,245 +0.3% | $16,090 |
| 2017 | $1,241 +29.4% | $16,090 +31% |
| 2016 | $959 +24.9% | $12,280 |
| 2015 | $768 0% | $12,280 +32.8% |
| 2014 | $769 +4.4% | $9,250 -10.4% |
| 2012 | $736 +13.4% | $10,320 +3.6% |
| 2010 | $649 -16% | $9,960 |
| 2009 | $773 -0.2% | $9,960 -13.9% |
| 2008 | $774 -6.8% | $11,570 |
| 2007 | $831 +1.1% | $11,570 -6.8% |
| 2006 | $822 -1.4% | $12,410 |
| 2005 | $833 | $12,410 |
Find assessor info on the county website
Monthly payment
Est. payment
Payment breakdown
Explore the cost of this home by adjusting the details. Changes won't be saved.Climate risks
Neighborhood: Washington Virginia Vale
Nearby schools
GreatSchools rating
- 3/10McMeen Elementary SchoolGrades: PK-5Distance: 0.7 mi
- 3/10Hill Campus Of Arts And SciencesGrades: 6-8Distance: 1.3 mi
- 5/10George Washington High SchoolGrades: 9-12Distance: 0.6 mi
Schools provided by the listing agent
- Elementary: McMeen
- Middle: Hill
- High: George Washington
- District: Denver 1
Source: REcolorado as distributed by MLS GRID. This data may not be complete. We recommend contacting the local school district to confirm school assignments for this home.
- $315,5801 bd1 ba926 sqft540 S Forest St APT 3-102, Denver, CO 80246Sold

- $355,0002 bd2 ba1.3k sqft540 S Forest St APT 3-202, Denver, CO 80246Sold
- $590,0003 bd3 ba3k sqft540 S Forest St UNIT A2, Denver, CO 80246Sold
- $400,0002 bd2 ba1.3k sqft540 S Forest St APT 1-201, Denver, CO 80246Sold

- $334,9002 bd2 ba1.1k sqft540 S Forest St APT 5-206, Denver, CO 80246For Sale
- $280,0001 bd2 ba842 sqft540 S Forest St APT 2-104, Denver, CO 80246Sold
- $257,4001 bd1 ba926 sqft540 S Forest St APT 1-101, Denver, CO 80246Off Market
- $231,6001 bd1 ba926 sqft540 S Forest St APT 1-102, Denver, CO 80246Off Market
A local agent can set up tours, give advice and negotiate with sellers.
Similar homes
- $365,0002 bd2 ba1.3k sqftFour Mile Village Condos, Denver, CO 80246For Sale

 MLS ID #7535535, Carol Hoffman, Keller Williams DTC. REcolorado as distributed by MLS GRID
 - $334,9002 bd2 ba1.1k sqftFour Mile Village, Denver, CO 80246For Sale
 MLS ID #9377958, Bonnie Emmett, RE/MAX Professionals. REcolorado as distributed by MLS GRID
 - $--2 bd2 ba1.3k sqft7474 E Arkansas Ave APT 2102, Denver, CO 80231AuctionAuction.com 2
- $--2 bd1 ba745 sqft4880 E Kentucky Ave Unit D, Denver, CO 80246Auction
 Auction.com 2
 - $315,0002 bd1 ba745 sqft4872 E Kentucky Avenue #D, Denver, CO 80246For SaleMLS ID #8605767, Michelle Schmeltzer, MB Lydin Group Realty LLC. REcolorado as distributed by MLS GRID
- $325,0002 bd2 ba1k sqft4820 E Kentucky Avenue #E, Denver, CO 80246For SaleMLS ID #4849320, Kimberly Simmons, West and Main Homes Inc. REcolorado as distributed by MLS GRID
- $310,0002 bd2 ba1k sqft8225 Fairmount Dr #5-105, Denver, CO 80247For Sale
 MLS ID #1065564, Brenda Rice, eXp Realty - Northern CO. IRES as distributed by MLS GRID
 - $310,0002 bd2 ba1k sqft8225 Fairmount Drive #105, Denver, CO 80247For SaleMLS ID #IR1065564, Brenda Rice. eXp Realty
- $320,0002 bd2 ba1.4k sqft7877 E Mississippi Avenue #1501, Denver, CO 80247For SaleMLS ID #3673969, Logan Opheim, RE/MAX Professionals. REcolorado as distributed by MLS GRID
- $340,0002 bd2 ba1.6k sqft7877 E Mississippi Avenue #1108, Denver, CO 80247For SaleMLS ID #4485342, Susan Ingle, Coldwell Banker Realty 18. REcolorado as distributed by MLS GRID
- $295,0002 bd1 ba745 sqftCedar Pointe, Denver, CO 80246For SaleMLS ID #4272073, Shelle Pennington, Addison & Maxwell. REcolorado as distributed by MLS GRID
- $424,9002 bd2 ba1k sqftJasmine Park East, Denver, CO 80220For SaleMLS ID #8607943, Angela Hacker, LIV Sotheby's International Realty. REcolorado as distributed by MLS GRID
- $292,2002 bd1 ba745 sqft910 S Dahlia Street #A, Denver, CO 80246For SaleMLS ID #8569624, J. David Lampe, The Principal Team. REcolorado as distributed by MLS GRID
- $387,0002 bd1 ba793 sqft762 Dexter St, Denver, CO 80220For SaleMLS ID #1065493, Katie Portenga, Coldwell Banker Realty-Luxury. IRES as distributed by MLS GRID
- $320,0003 bd3 ba1.2k sqft1145 S Oneida Street #D, Denver, CO 80224For SaleMLS ID #1546798, Anudari Erdenebileg, Aspire Real Estate LLC. REcolorado as distributed by MLS GRID
- $318,0002 bd2 ba1.6k sqft7877 E Mississippi Avenue #301, Denver, CO 80247For SaleMLS ID #4410052, Regina Topelson, 2415 Property Solutions Inc. REcolorado as distributed by MLS GRID
- $349,0002 bd1 ba975 sqftHale Court, Denver, CO 80220For SaleMLS ID #4637760, Jacob Pardue, Better Homes & Gardens Real Estate - Kenney & Co.. REcolorado as distributed by MLS GRID
- $265,0002 bd2 ba1.4k sqftCandlewyck, Denver, CO 80247For SaleMLS ID #9976156, Caitlin Scolari, Compass - Denver. REcolorado as distributed by MLS GRID
- $379,9002 bd2 ba1.6k sqftCandlewyck Condos, Denver, CO 80247For SaleMLS ID #7189675, Doug Kincaid, RE/MAX of Cherry Creek. REcolorado as distributed by MLS GRID
- $339,0002 bd2 ba1.6k sqftCandlewyck, Denver, CO 80247For SaleMLS ID #4253409, Susan D Duncan, RE/MAX Professionals. REcolorado as distributed by MLS GRID
