Skip main navigation
Sold for $590,000
  • $590,000

    540 S Forest Street #A2, Denver, CO 80246

    3beds
    3,040sqft
    Townhouse
    Built in 1985
    5,413 Square Feet Lot
    $-- Zestimate®
    $194/sqft
    $3,599 Estimated rent

    Home value

    Not available

    Estimated sales range

    Not available

    $3,599/mo

    Zestimate® history
    Loading
    Loading...

    Owner options

    List your home for rent

    $3,599/mo

    Rent Zestimate®

    Find your next renter with Zillow Rental Manager. Plus, with online applications, you can quickly screen prospective tenants – for free.

    Learn more

    $3,599/mo

    Rent Zestimate®

    Refinance and save

    $3,632/mo

    Est. payment

    Refinancing to a lower rate could help reduce your monthly payments and save thousands over the life of the loan.

    See today's rates

    $3,632/mo

    Est. payment

    Explore your selling options

    Work with a Zillow partner agent

    Leverage their expertise and Zillow's premium Showcase listings to get your home seen by more buyers.

    Get started

    List with your own agent

    Get your home in front of millions of buyers by listing it on Zillow.

    Learn how to do it

    Sell it yourself

    Take full control of how buyers see your home on Zillow by listing For Sale by Owner (FSBO).

    List your home

    What's special

    Private back deckMain floor primary suiteExpansive primary suiteTile surroundVaulted ceilingsGorgeous large trex deckNew flooring
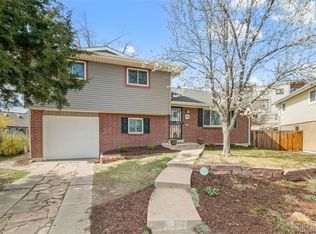
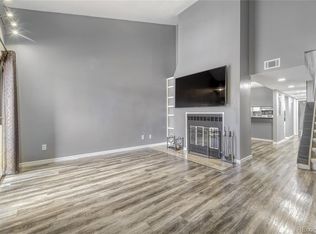
    HUGE PRICE REDUCTION - BRING OFFERS - PRICED TO SELL! Pride of ownership shines in this rare Ranch Style Townhouse with Main Floor Primary Suite & 2nd Bedroom. Unique and Beautifully situated in Four Mile Village this home has been Remodeled/Updated with thoughtful care. This Townhouse is more like a 1/2 Duplex with entrances and windows on 3 sides. Vaulted ceilings and a gorgeous great room including the Kitchen, Dining and Living Room that opens onto the private back deck. 3 bedrooms, 3 Bathrooms, an attached 2 car garage, a Full Basement with a huge Family Room, and a big storage room that would make a wonderful home theater and/or wine cellar or both- you decide what you would like. The expansive Primary Suite also opens onto the back deck (A delightful spot to enjoy your morning coffee.) and includes a lovely full bathroom with Double sink, heated floor and walk-in closet. Come see this wonderful unit and its New Flooring, Carpet, and Paint. It also has a new electric fireplace insert and Tile Surround, Light Fixtures and Stair Railing. Main Floor - Newer Kitchen and Pella sliding glass doors and windows. Located close to everything the City has to offer - Groceries, Shopping and Cherry Creek, Entertainment and Restaurants. Move in and enjoy it's open floor plan and entertaining in the spacious back yard on the gorgeous large Trex deck. Priced right and ready for you to just come home and relax. This is the one!

    Zillow last checked:

    Listing updated:

    Listed by:

    Diane Allison 303-332-7966 realestateclosed@gmail.com,

    HomeSmart

    Bought with:

    Tonette Romero

    EXIT Realty DTC, Cherry Creek, Pikes Peak.

    Source: REcolorado as distributed by MLS GRID,MLS#: 6942893MLS Logo

    Facts & features

    Interior

    Bedrooms & bathrooms
    • Bedrooms: 3
    • Bathrooms: 3
    • Full bathrooms: 1
    • 3/4 bathrooms: 2
    • Main level bathrooms: 2
    • Main level bedrooms: 2
    Bedroom
    • Description: Main Floor Second Bed Or Could Be Office
    • Level: Main
    • Area: 182 Square Feet
    • Dimensions: 13 x 14
    Bedroom
    • Description: W Window & Connects To Bathroom
    • Level: Basement
    • Area: 195.5 Square Feet
    • Dimensions: 11.5 x 17
    Bathroom
    • Description: Primary Bath Has Heated Floor & Jetted Tub
    • Level: Main
    Bathroom
    • Description: Off Front Hall Near Second Bedroom
    • Level: Main
    Bathroom
    • Description: Connects To Bedroom And Hallway
    • Level: Basement
    Other
    • Description: Main Floor Primary Bed W Bath & Walk-In Closet
    • Level: Main
    • Area: 225 Square Feet
    • Dimensions: 15 x 15
    Bonus room
    • Description: Large Storage Room
    • Level: Basement
    • Area: 400 Square Feet
    • Dimensions: 16 x 25
    Dining room
    • Description: Great Rm Combines The Lr, Dining & Kitchen
    • Level: Main
    • Area: 130.5 Square Feet
    • Dimensions: 9 x 14.5
    Family room
    • Description: Large Open Room For Fun
    • Level: Basement
    • Area: 392 Square Feet
    • Dimensions: 14 x 28
    Kitchen
    • Level: Main
    • Area: 132 Square Feet
    • Dimensions: 11 x 12
    Living room
    • Description: Lovely Open Floor Plan
    • Level: Main
    • Area: 216 Square Feet
    • Dimensions: 12 x 18
    Heating
    • Forced Air
    Cooling
    • Central Air
    Appliances
    • Included: Dishwasher, Disposal, Dryer, Microwave, Range, Range Hood, Refrigerator, Washer
    • Laundry: In Unit, Laundry Closet
    Features
    • Ceiling Fan(s), Entrance Foyer, Granite Counters, High Ceilings, Open Floorplan, Pantry, Primary Suite, Smoke Free, Vaulted Ceiling(s), Walk-In Closet(s)
    • Flooring: Carpet, Laminate
    • Windows: Double Pane Windows
    • Basement: Full
    • Number of fireplaces: 1
    • Fireplace features: Insert, Living Room
    • Common walls with other units/homes: 2+ Common Walls
    Interior area
    • Total structure area: 3,040
    • Total interior livable area: 3,040 sqft
    • Finished area above ground: 1,520
    • Finished area below ground: 1,120

    Property

    Parking
    • Total spaces: 4
    • Parking features: Concrete
    • Attached garage spaces: 2
    • Details: Off Street Spaces: 2
    Features
    • Levels: One
    • Stories: 1
    • Entry location: Ground
    • Patio & porch: Deck, Front Porch
    • Exterior features: Lighting, Private Yard, Tennis Court(s)
    • Pool features: Outdoor Pool
    • Fencing: Partial
    Lot
    • Size: 5,413 sqft
    • Features: Sprinklers In Front, Sprinklers In Rear
    Details
    • Parcel number: 618102034
    • Zoning: PUD
    • Special conditions: Standard

    Construction

    Type & style
    • Home type: Townhouse
    • Architectural style: Contemporary
    • Property subtype: Townhouse
    • Attached to another structure: Yes
    Materials
    • Frame
    • Foundation: Concrete Perimeter
    • Roof: Composition
    Condition
    • Updated/Remodeled
    • Year built: 1985

    Utilities & green energy

    • Electric: 220 Volts
    • Sewer: Public Sewer
    • Water: Public
    • Utilities for property: Cable Available, Electricity Connected, Natural Gas Available, Natural Gas Connected

    Community & neighborhood

    Location
    • Region: Denver
    • Subdivision: Four Mile Village

    HOA & financial

    HOA
    • Has HOA: Yes
    • HOA fee: $265 monthly
    • Amenities included: Pool, Tennis Court(s)
    • Services included: Reserve Fund, Insurance, Water
    • Association name: Four Mile Village Townhouse Association
    • Association phone: 303-482-2213
    • Second HOA fee: $90 monthly
    • Second association name: Four Mile Village Recreational Association
    • Second association phone: 303-482-2213

    Other

    Other facts
    • Listing terms: Cash,Conventional,FHA,VA Loan
    • Ownership: Individual
    • Road surface type: Paved

    Price history

    DateEventPrice
    9/29/2025Sold$590,000-1.7%$194/sqft
    Source: REcolorado as distributed by MLS GRID #6942893 Report a problem
    8/30/2025Pending sale$600,000$197/sqft
    Source: REcolorado as distributed by MLS GRID #6942893 Report a problem
    8/7/2025Price change$600,000-13%$197/sqft
    Source: REcolorado as distributed by MLS GRID #6942893 Report a problem
    6/6/2025Listed for sale$690,000-10.4%$227/sqft
    Source: REcolorado as distributed by MLS GRID #6942893 Report a problem
    11/15/2024Listing removed$770,000$253/sqft
    Source: HomeSmart #8756295 Report a problem
    10/10/2024Price change$770,000-3.8%$253/sqft
    Source: HomeSmart #8756295 Report a problem
    8/28/2024Listed for sale$800,000$263/sqft
    Source: HomeSmart #8756295 Report a problem
    8/19/2024Contingent$800,000$263/sqft
    Source: HomeSmart #8756295 Report a problem
    8/9/2024Listed for sale$800,000$263/sqft
    Source: HomeSmart #8756295 Report a problem

    Public tax history

    YearProperty taxesTax assessment
    2020$1,549 -4%$28,629 -0.7%
    2019$1,613 $28,829 +38.3%
    2018$1,613 +0.3%$20,850
    2017$1,608 +11.9%$20,850 +13.3%
    2016$1,438 +15.3%$18,400
    2015$1,247 0%$18,400 +22.6%
    2014$1,247 -13.8%$15,010
    2013$1,446 +17.9%$15,010 -12.7%
    2012$1,226 +22.3%$17,200 +11.8%
    2010$1,002 -3.4%$15,390
    2009$1,038 -0.2%$15,390 -1%
    2008$1,040 -4.4%$15,540
    2007$1,087 +1.1%$15,540 -4.3%
    2006$1,075 +13.6%$16,240
    2005$946 $16,240

    Find assessor info on the county website

    Neighborhood: Washington Virginia Vale

    Nearby schools

    GreatSchools rating
    Schools provided by the listing agent
    • Elementary: McMeen
    • Middle: Hill
    • High: George Washington
    • District: Denver 1

    Source: REcolorado as distributed by MLS GRID. This data may not be complete. We recommend contacting the local school district to confirm school assignments for this home.

    Get pre-qualified for a loan
    At Zillow Home Loans, we can pre-qualify you in as little as 5 minutes with no impact to your credit score.

    An equal housing lender. NMLS #10287.