Skip main navigation
Off market
  • $361,500

    540 S Forest St APT 7-204, Denver, CO 80246

    2beds
    1,247sqft
    Apartment
    Built in ----
    -- sqft lot
    $361,500 Zestimate®
    $290/sqft
    $2,429 Estimated rent

    Home value

    $361,500

    $340,000 - $383,000

    $2,429/mo

    Zestimate® history
    Loading
    Loading...

    Owner options

    List your home for rent

    $2,429/mo

    Rent Zestimate®

    Find your next renter with Zillow Rental Manager. Plus, with online applications, you can quickly screen prospective tenants – for free.

    Learn more

    $2,429/mo

    Rent Zestimate®

    Refinance and save

    $2,097/mo

    Est. payment

    Refinancing to a lower rate could help reduce your monthly payments and save thousands over the life of the loan.

    See today's rates

    $2,097/mo

    Est. payment

    Explore your selling options

    Work with a Zillow partner agent

    Leverage their expertise and Zillow's premium Showcase listings to get your home seen by more buyers.

    Get started

    List with your own agent

    Get your home in front of millions of buyers by listing it on Zillow.

    Learn how to do it

    Sell it yourself

    Take full control of how buyers see your home on Zillow by listing For Sale by Owner (FSBO).

    List your home

    What's special

    Quiet grassy interior courtyardSoaring vaulted ceilings

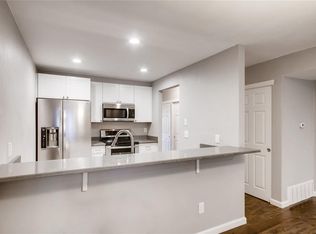
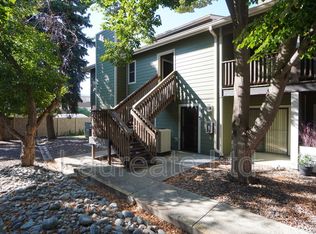
    This beautifully maintained 2-bedroom, 2-bathroom condo offers a rare blend of space, natural light, and peaceful surroundings, while still being just minutes from Cherry Creek's shops, restaurants, and bike paths. Perfect for a couple who wants to use the second room as an office or guest room! Or perfect for two roommates who want their own private bathroom and shower. The main living area features soaring vaulted ceilings that create an open, airy feel, complemented by large windows that bring in abundant natural light. Despite its convenient location, the unit faces a quiet, grassy interior courtyard, giving it a private, tucked-away feel without street noise. The layout spans two levels, with the main floor located on the second story of the building. Upstairs, the second bedroom, perfect as a guest room or home office, is located on the third floor and comfortably fits a queen bed with nightstands. The spacious primary bedroom easily accommodates a king-size bed with additional room to spare. Both bedrooms include generous walk-in closets, and the home offers exceptional storage throughout, including a large pantry and ample kitchen cabinetry. Enjoy relaxing evenings on your private patio, ideal for dining or unwinding outdoors. Community amenities include a pool (currently being resurfaced for the summer), as well as tennis, pickleball, and basketball courts. Additional features include: * Water and trash included * Attached one-car garage with extra depth for storage (perfect for bikes, gear, and more) plus passes for parking outside no extra charge * Updated exterior siding with fresh paint updates scheduled for the patio and stairs this summer * Four Mile District, walking distance, is a new $150 million, 10-acre entertainment district under development set to open in late 2026, featuring an Alamo Drafthouse, live music venues, restaurants, shops, a hotel, and open-consumption areas for drinks, aiming to create a vibrant, walkable nightlife hub along Cherry Creek. Please note: Photos include a mix of staged and lived-in images to help showcase the space's versatility. Available July 1, can be flexible. This has been a wonderful place to call home, and we're looking for someone who will enjoy it just as much. Reach out to schedule a showing, we'd love to have you take a look! 12 plus month term

    This property is off market, which means it's not currently listed for sale or rent on Zillow. This may be different from what's available on other websites or public sources.

    Zillow last checked:

    Listing updated:

    Source: Zillow Rentals

    Facts & features

    Interior

    Bedrooms & bathrooms
    • Bedrooms: 2
    • Bathrooms: 2
    • Full bathrooms: 2
    Heating
    • Heat Pump
    Cooling
    • Central Air
    Appliances
    • Included: Dishwasher, Dryer, Freezer, Microwave, Oven, Refrigerator, Washer
    • Laundry: In Unit
    Features
    • Flooring: Hardwood, Tile
    Interior area
    • Total interior livable area: 1,247 sqft

    Property

    Parking
    • Parking features: Attached
    • Has attached garage: Yes
    • Details: Contact manager
    Features
    • Exterior features: Garbage included in rent, Pickleball/Tennis/Basketball Court, Water included in rent
    • Pool features: Pool
    Details
    • Parcel number: 0618101072072

    Construction

    Type & style
    • Home type: Apartment
    • Property subtype: Apartment

    Utilities & green energy

    • Utilities for property: Garbage, Water

    Community & HOA

    Community
    • Features: Pool
    • Deposit fee: $2,600
    HOA
    • Amenities included: Pool
    Location
    • Region: Denver

    Financial & listing details

    • Price per square foot: $290/sqft
    • Tax assessed value: $422,600
    • Annual tax amount: $1,908
    • Date on market: 4/25/2026
    • Date available: 07/01/2026
    • Lease term: 1 Year

    Price history

    DateEventPrice
    6/2/2026Listing removed$2,600$2/sqft
    Source: Zillow Rentals Report a problem
    5/24/2026Price change$2,600-3.7%$2/sqft
    Source: Zillow Rentals Report a problem
    5/14/2026Price change$2,700-3.6%$2/sqft
    Source: Zillow Rentals Report a problem
    5/9/2026Price change$2,800-3.4%$2/sqft
    Source: Zillow Rentals Report a problem
    4/30/2026Price change$2,900-3.3%$2/sqft
    Source: Zillow Rentals Report a problem
    4/26/2026Listed for rent$3,000$2/sqft
    Source: Zillow Rentals Report a problem
    11/30/2022Sold$415,000+38.3%$333/sqft
    Source: Public Record Report a problem
    5/15/2020Sold$300,000$241/sqft
    Source: Public Record Report a problem
    4/14/2020Pending sale$300,000$241/sqft
    Source: Denmon Realty #6619683 Report a problem
    4/3/2020Listed for sale$300,000+78.6%$241/sqft
    Source: Denmon Realty #6619683 Report a problem
    6/20/2014Sold$168,000+6.7%$135/sqft
    Source: Public Record Report a problem
    5/9/2014Listed for sale$157,500+28%$126/sqft
    Source: Madlom Real Estate #9949720 Report a problem
    9/6/2011Sold$123,000$99/sqft
    Source: Public Record Report a problem

    Public tax history

    YearProperty taxesTax assessment
    2024$1,908 +14.2%$24,630 -10.7%
    2023$1,672 +3.6%$27,580 +31.2%
    2022$1,613 -0.6%$21,020 -2.8%
    2021$1,623 +2.9%$21,620 -1.2%
    2020$1,578 +29.8%$21,879 -0.7%
    2019$1,215 $22,032 +40.2%
    2018$1,215 +0.3%$15,710
    2017$1,212 +21.6%$15,710 +23.2%
    2016$996 +21.4%$12,750
    2015$821 0%$12,750 +29%
    2014$821 +2.1%$9,880 -12.4%
    2012$804 +10.8%$11,280 +0%
    2011$726 +2.2%$11,278 +3.5%
    2010$710 +75.2%$10,900
    2009$405 -0.2%$10,900 -10.3%
    2008$406 -52.9%$12,150
    2007$862 +1.1%$12,150 -5.7%
    2006$853 +2.7%$12,880
    2005$830 $12,880
    Find assessor info on the county website

    Neighborhood: Washington Virginia Vale

    Nearby schools

    GreatSchools rating
    Get a cash offer in 3 minutes
    Find out how much your home could sell for in as little as 3 minutes with a no-obligation cash offer.
    Estimated market value
    $361,500
    Get a cash offer in 3 minutes
    Find out how much your home could sell for in as little as 3 minutes with a no-obligation cash offer.
    Estimated market value
    $361,500