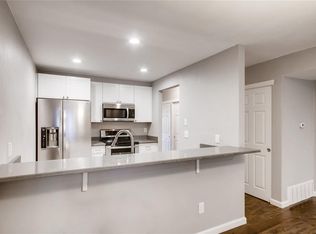
Welcome home to this beautifully designed 2-bedroom, 2-bathroom condo offering 1,247 square feet of comfortable living in one of Denver's most convenient locations. With soaring ceilings, an open floor plan, hardwood flooring, and mountain views, this home offers the perfect balance of style, functionality, and location. Home Features As you enter, you're welcomed by a spacious open-concept living area that's ideal for entertaining. The oversized living room features a cozy wood-burning fireplace and opens seamlessly into the dining area and kitchen. The thoughtfully designed kitchen includes: Stainless steel appliances Large pass-through breakfast bar Pantry for additional storage Plenty of cabinet and counter space Additional features on the main level include: Fireplace Full bathroom In-unit washer and dryer Hardwood flooring throughout the main living areas Private balcony accessed through the sliding glass doorperfect for morning coffee or evening relaxation. Main level bedroom. Upstairs you'll find: A spacious bedrooms Beautiful mountain views Second bathroom Abundant closet space throughout Enjoy living just minutes from everything Denver has to offer. Outdoor enthusiasts will love being close to: Cherry Creek Trail Four Mile Historic Park Mir Park Creekside Park Easy bike access to Washington Park and Crestmoor Park Shopping & Everyday Conveniences: Cherry Creek Shopping Center Target Whole Foods King Soopers Colorado Boulevard shopping corridor Dining & Entertainment Nearby: Bull & Bush Brewery Esters Neighborhood Pub Cherry Creek North restaurants Glendale dining and entertainment district Easy access to Downtown Denver Additional Highlights Open floor plan Hardwood floors Stainless steel appliances Fireplace Private balcony Mountain views In-unit washer & dryer Ample storage and closet space Easy access to I-25, Cherry Creek, Downtown Denver, and the Denver Tech Center This is a rare opportunity to enjoy spacious condo living in an unbeatable central Denver location. Schedule your private showing today! Rent: $1695 Deposit: $1695 or well qualified applicants. Utilities: Resident is responsible for all utilities except water and trash. Lease administration Fee: $10 Insurance: Resident must provide proof of landlord liability insurance, or it can be purchased through Framework Real Estate for $10.50 + $3.50 Admin Fee. We require Liability Insurance or Proof of Renters Insurance at time of move in. Parking: lot parking Amenities: pool, clubhouse, and tennis court/pickleball court/basketball court Pet Policy: A PetScreening Application is required if applying with an Emotional Support or Service Animal. Pets accepted, but no cats please (2) total are allowed $300 refundable pet deposit is due at the time of move in. $35 monthly pet rent. Applications: $45/per adult. Background Check - Folio Screen : $22 Third party Processing Fee - Appfolio : $5 Labor Cost - Framework Real Estate: $20.18 Overhead/Technology Cost - Framework Real Estate : $3.43 Total Cost: $50.61 Total Cost you pay for your application fee: $45 Applying for one property is the same as applying for all properties. Once approved you can transfer your application to other properties that are within the income requirements provided. Applying for a home does not guarantee its availability. Rental Qualifications: Please provide proof of income equal to 2x+ the monthly rent amount. No evictions within the last 5 years Background and Credit check required If self-employed, 3 months of income statements are required. Mobile apps: 1. The prospective tenant has the right to provide to the landlord a portable screening report, as defined in Section 38-12-902(2.5), Colorado Revised Statutes; and 2. If the prospective tenant provides the landlord with a portable tenant screening report, the landlord is prohibited from: Charging the prospective tenant a rental application fee; or Charging the prospective tenant a fee for the landlord to access or use the portal tenant screening report. Professionally managed by Framework Real Estate Pickleball Court Pool Townhouse
This property is not currently displayed as for sale or rent on Zillow. This may be different from what's on other websites or public sources.