Skip main navigation
For sale
  • Price cut: $4.8K (6/10)
    $344,900

    540 S Forest Street #3-201, Denver, CO 80246

    2beds
    1,303sqft
    : 
    Loading
    Get pre-qualified
    Condominium
    Built in 1981
    -- sqft lot
    $-- Zestimate®
    $265/sqft
    $510/mo HOA

    What's special

    Cozy fireplaceExtra-large detached one-car garageLaundry areaFull hall bathroomWell-appointed kitchenAdditional storage spaceSeparate dining area
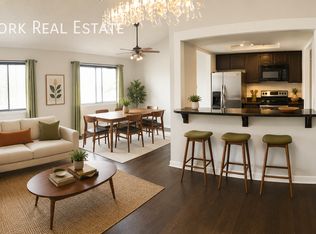
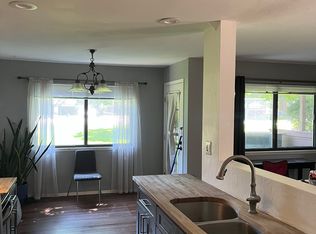
    Welcome to the most spacious and versatile floor plan in Four Mile Village! This thoughtfully maintained 2-bedroom, 2-bath condo offers 1,303 square feet of comfortable living space and the largest layout in the complex, intentionally designed for both everyday living and entertaining. The main level features a bright and open living room with a cozy fireplace and a south-facing balcony overlooking the community green space, sport court, and pool—an ideal spot to enjoy Colorado sunshine. A separate dining area creates a true entertaining space, while the well-appointed kitchen offers great functionality for daily living and is directly connected to the dining room. Also on the main floor is a generously sized bedroom with its own private north-facing balcony, along with a full hall bathroom, laundry area, and additional storage space. Upstairs, the lofted primary bedroom offers soaring ceilings, excellent natural light, and a private ¾ bathroom, creating a peaceful retreat separate from the main living area. One of the unique highlights of this home is the two separate outdoor spaces, allowing you to enjoy both sunny southern exposure and a quieter north-facing balcony. The location is truly exceptional—just minutes from the Cherry Creek Trail, Four Mile Historic Park, and the exciting future Glendale Four Mile District, a planned 10-acre entertainment destination expected to be completed in late 2026 or early 2027. Residents enjoy easy access to recreation, dining, shopping, and everything the surrounding Cherry Creek and Glendale areas have to offer. Additional features include an extra-large detached one-car garage and a well-maintained interior that makes this home truly move-in ready. Four Mile Village offers a fun and active lifestyle in one of Denver’s most convenient locations—making this condo a fantastic opportunity to enjoy the best of both comfort and community.
    121 days
    |
    227
    |
    14
    |

    Zillow last checked:

    Listing updated:

    Listed by:

    Kaylee Kloster 303-358-8953 kaylee@kayleesellsre.com,

    Hutton Realty LLC

    Source: REcolorado as distributed by MLS GRID,MLS#: 8365775MLS Logo

    Loading...

      Facts & features

      Interior

      Bedrooms & bathrooms
      • Bedrooms: 2
      • Bathrooms: 2
      • Full bathrooms: 1
      • 3/4 bathrooms: 1
      • Main level bathrooms: 1
      • Main level bedrooms: 1
      Bedroom
      • Description: Walk-In Closet, Private Balcony Ensuite
      • Level: Main
      Bedroom
      • Level: Upper
      Bathroom
      • Level: Main
      Bathroom
      • Level: Upper
      Dining room
      • Level: Main
      Family room
      • Description: Balcony Off Family Room Faces Sport Court And Open Space
      • Level: Main
      Kitchen
      • Level: Main
      Laundry
      • Level: Main
      Heating
      • Baseboard, Forced Air, Heat Pump
      Cooling
      • Central Air
      Appliances
      • Included: Dishwasher, Disposal, Dryer, Electric Water Heater, Microwave, Oven, Refrigerator, Washer
      • Laundry: In Unit
      Features
      • Eat-in Kitchen, Granite Counters, High Ceilings, Open Floorplan, Smoke Free, Vaulted Ceiling(s)
      • Flooring: Carpet, Laminate, Tile
      • Has basement: No
      • Number of fireplaces: 1
      • Fireplace features: Family Room
      • Common walls with other units/homes: 2+ Common Walls
      Interior area
      • Total structure area: 1,303
      • Total interior livable area: 1,303 sqft
      • Finished area above ground: 1,303

      Property

      Parking
      • Total spaces: 4
      • Parking features: Garage
      • Garage spaces: 1
      • Details: Off Street Spaces: 3
      Features
      • Levels: Two
      • Stories: 2
      • Entry location: Stairs
      • Patio & porch: Deck
      Details
      • Parcel number: 618101029
      • Zoning: PUD
      • Special conditions: Standard

      Construction

      Type & style
      • Home type: Condo
      • Property subtype: Condominium
      • Attached to another structure: Yes
      Materials
      • Metal Siding
      • Roof: Composition
      Condition
      • Year built: 1981

      Utilities & green energy

      • Sewer: Public Sewer
      • Water: Public

      Community & HOA

      Community
      • Security: Carbon Monoxide Detector(s), Smoke Detector(s)
      • Subdivision: Four Mile Village
      HOA
      • Has HOA: Yes
      • Amenities included: Clubhouse, Park, Pool, Tennis Court(s)
      • Services included: Reserve Fund, Insurance, Maintenance Grounds, Maintenance Structure, Recycling, Sewer, Snow Removal, Trash, Water
      • HOA fee: $402 monthly
      • HOA name: Four Mile Village Condo
      • HOA phone: 303-482-2213
      • Second HOA fee: $108 monthly
      • Second HOA name: Four Mile Village Recreation
      • Second HOA phone: 303-482-2213
      Location
      • Region: Denver

      Financial & listing details

      • Price per square foot: $265/sqft
      • Tax assessed value: $389,500
      • Annual tax amount: $1,775
      • Date on market: 3/19/2026
      • Listing terms: 1031 Exchange,Cash,Conventional,FHA,VA Loan
      • Exclusions: None
      • Ownership: Individual

        Estimated market value

        Not available

        Estimated sales range

        Not available

        Not available

        Price history

        DateEventPrice
        6/30/2026Price change$1,876-3.6%$1/sqft
        Source: Zillow Rentals Report a problem
        6/26/2026Price change$1,946-3%$1/sqft
        Source: Zillow Rentals Report a problem
        6/21/2026Price change$2,006-2.4%$2/sqft
        Source: Zillow Rentals Report a problem
        6/19/2026Listed for rent$2,056+5.1%$2/sqft
        Source: Zillow Rentals Report a problem
        6/10/2026Price change$344,900-1.4%$265/sqft
        Source: REcolorado as distributed by MLS GRID #8365775 Report a problem
        6/3/2026Price change$349,7000%$268/sqft
        Source: REcolorado as distributed by MLS GRID #8365775 Report a problem
        5/28/2026Price change$349,8000%$268/sqft
        Source: REcolorado as distributed by MLS GRID #8365775 Report a problem
        5/12/2026Price change$349,9000%$269/sqft
        Source: REcolorado as distributed by MLS GRID #8365775 Report a problem
        4/2/2026Price change$350,000-2.8%$269/sqft
        Source: REcolorado as distributed by MLS GRID #8365775 Report a problem
        3/19/2026Listed for sale$359,900+118.1%$276/sqft
        Source: REcolorado as distributed by MLS GRID #8365775 Report a problem
        1/31/2026Listing removed$1,956$2/sqft
        Source: Zillow Rentals Report a problem
        1/21/2026Listed for rent$1,956-1%$2/sqft
        Source: Zillow Rentals Report a problem
        12/15/2025Listing removed$1,975$2/sqft
        Source: Zillow Rentals Report a problem
        12/6/2025Price change$1,975-3.7%$2/sqft
        Source: Zillow Rentals Report a problem
        11/24/2025Price change$2,050-2.4%$2/sqft
        Source: Zillow Rentals Report a problem
        11/7/2025Listed for rent$2,100-8.7%$2/sqft
        Source: Zillow Rentals Report a problem
        9/13/2024Listing removed$2,300$2/sqft
        Source: Zillow Rentals Report a problem
        8/7/2024Listed for rent$2,300+3.4%$2/sqft
        Source: Zillow Rentals Report a problem
        7/28/2023Listing removed--
        Source: Zillow Rentals Report a problem
        6/26/2023Price change$2,225-7.3%$2/sqft
        Source: Zillow Rentals Report a problem
        6/10/2023Price change$2,400-11.1%$2/sqft
        Source: Zillow Rentals Report a problem
        5/25/2023Listed for rent$2,700$2/sqft
        Source: Zillow Rentals Report a problem
        6/25/2022Listing removed--
        Source: Zillow Rental Network Premium Report a problem
        2/26/2014Sold$165,000+83.3%$127/sqft
        Source: Public Record Report a problem
        5/21/2009Sold$90,000-45.5%$69/sqft
        Source: Public Record Report a problem
        12/15/2003Sold$165,000$127/sqft
        Source: Public Record Report a problem
        8/22/2003Sold$165,000+25.1%$127/sqft
        Source: Public Record Report a problem
        2/2/2000Sold$131,900$101/sqft
        Source: Public Record Report a problem

        Public tax history

        YearProperty taxesTax assessment
        2024$1,736 +7.5%$22,410 -11.6%
        2023$1,616 +3.6%$25,340 +24.7%
        2022$1,560 +7.4%$20,320 -2.8%
        2021$1,453 +2.9%$20,910 +6.8%
        2020$1,412 +15.4%$19,583 -0.7%
        2019$1,224 $19,721 +24.7%
        2018$1,224 +0.3%$15,820
        2017$1,220 +22.3%$15,820 +23.9%
        2016$998 +22.2%$12,770
        2015$816 0%$12,770 +29.9%
        2014$817 +2.6%$9,830 -11.9%
        2012$796 +8.3%$11,160 -1.1%
        2010$735 -12.5%$11,280
        2009$839 -1.3%$11,280 -15.2%
        2005$850 $13,300
        Find assessor info on the county website

        Monthly payment

        Est. payment

        Payment breakdown

        Explore the cost of this home by adjusting the details. Changes won't be saved.
        All calculations are estimates and provided by Zillow, Inc. for informational purposes only. Actual amounts may vary.
        HOA fees may include property taxes on listings classified as Co-Ops. Contact the listing agent and/or owner for fee details.
        Mortgage interest rates are dependent on a number of factors, including credit score, down payment, and repayment length. Interest rate data provided by Zillow Group Marketplace, Inc. as of 1/1/1970 from various mortgage lenders with which we have lead or other similar arrangements; the Estimated Payment is an average of those rates.
        See how much you could borrow to make a competitive offer.

        Climate risks

        Neighborhood: Washington Virginia Vale

        Getting around

        79 / 100
        Very Walkable
        43 / 100
        Some Transit
        87 / 100
        Very Bikeable

        Nearby schools

        GreatSchools rating
        Schools provided by the listing agent
        • Elementary: McMeen
        • Middle: Hill
        • High: George Washington
        • District: Denver 1

        Source: REcolorado as distributed by MLS GRID. This data may not be complete. We recommend contacting the local school district to confirm school assignments for this home.

        A local agent can set up tours, give advice and negotiate with sellers.

        Browse local experts

        Similar homes