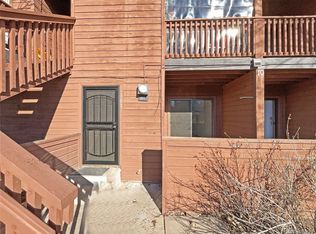
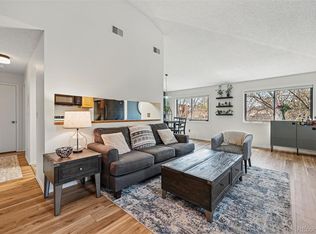
Welcome to this turn-key, ground-floor corner unit in the quiet Four Mile Village community! This spacious 1-bedroom, 1-bathroom home offers true main-level living with an open floor plan, warm wood-burning fireplace, and dedicated dining space. The generous primary bedroom features a walk-in closet and direct sliding glass access to a private patio—ideal for relaxing outdoors. Complete with an in-unit washer/dryer, double-vanity full bath, and an oversized detached 1-car garage plus reserved parking. Community amenities feature an outdoor pool, clubhouse, tennis/basketball courts, and lush green space. Nestled on a quiet cul-de-sac just steps from Historic Four Mile Park and the Cherry Creek Trail. Enjoy unbeatable convenience with fast access to Cherry Creek’s premier shopping and dining, local grocery stores, Colorado Blvd, Leetsdale Dr, and I-25 for an easy commute into Downtown Denver or the Tech Center.
For sale
$280,000
540 S Forest Street Bldg 10 #10-103, Denver, CO 80246
1beds
842sqft
Condominium
Built in 1983
-- sqft lot
$-- Zestimate®
$333/sqft
$614/mo HOA
What's special
- 17 days |
- 168 |
- 11 |
Zillow last checked:
Listing updated:
Listed by:
Elena Dominguez 720-690-5110,
HomeSmart Realty
Source: REcolorado as distributed by MLS GRID,MLS#: 4206102
Facts & features
Interior
Bedrooms & bathrooms
- Bedrooms: 1
- Bathrooms: 1
- Full bathrooms: 1
- Main level bathrooms: 1
- Main level bedrooms: 1
Bedroom
- Description: Generously Sized Bedroom With Direct Exterior Access Via A Sliding Door. With A Walk In Closet 8.8 Ft By 6.3 Ft
- Level: Main
- Area: 197.2 Square Feet
- Dimensions: 11.6 x 17
Bathroom
- Description: Bright And Spacious Fully Updated Bath Offering A Clean, Spa-Like Feel With Modern Vanity And Updated Fixtures.
- Level: Main
- Area: 90 Square Feet
- Dimensions: 5 x 18
Kitchen
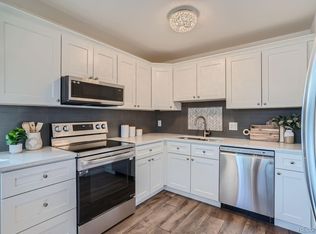
- Description: Bright, Kitchen Featuring Fantastic Natural Light And A Handy Side Exit Door For Quick Exterior Access.
- Level: Main
- Area: 159.6 Square Feet
- Dimensions: 8.4 x 19
Laundry
- Description: Conveniently Located In-Unit Laundry Set Within Its Own Dedicated Nook Inside The Bathroom—keeping Utility Tucked Away While Maximizing Space And Functionality
- Level: Main
- Area: 16 Square Feet
- Dimensions: 3.2 x 5
Living room
- Description: Bright, Open-Concept Living Room Bathed In Natural Light, Complete With An Eye-Catching Fire Pit Feature.
- Level: Main
- Area: 223.2 Square Feet
- Dimensions: 12.4 x 18
Heating
- Forced Air
Cooling
- Central Air
Appliances
- Included: Dishwasher, Disposal, Dryer, Microwave, Oven, Refrigerator, Washer, Water Purifier
- Laundry: In Unit
Features
- Laminate Counters, No Stairs, Smart Thermostat, Smoke Free, Walk-In Closet(s)
- Flooring: Laminate, Tile
- Windows: Double Pane Windows
- Has basement: No
- Number of fireplaces: 1
- Fireplace features: Living Room
- Common walls with other units/homes: 2+ Common Walls
Interior area
- Total structure area: 842
- Total interior livable area: 842 sqft
- Finished area above ground: 842
Property
Parking
- Total spaces: 13
- Parking features: Asphalt, Shared Driveway
- Garage spaces: 1
- Has uncovered spaces: Yes
- Details: Off Street Spaces: 12
Features
- Levels: One
- Stories: 1
- Entry location: Ground
- Exterior features: Balcony, Garden, Tennis Court(s)
- Pool features: Outdoor Pool
- Fencing: None
- Has view: Yes
- View description: City, Water
- Has water view: Yes
- Water view: Water
Lot
- Size: 842 Square Feet
- Features: Corner Lot, Landscaped, Near Public Transit, Open Space
Details
- Parcel number: 618101097
- Zoning: PUD
- Special conditions: Standard
Construction
Type & style
- Home type: Condo
- Architectural style: Urban Contemporary
- Property subtype: Condominium
- Attached to another structure: Yes
Materials
- Wood Siding
- Foundation: Concrete Perimeter
- Roof: Composition
Condition
- Updated/Remodeled
- Year built: 1983
Details
- Warranty included: Yes
Utilities & green energy
- Electric: 220 Volts
- Water: Public
Community & HOA
Community
- Security: Carbon Monoxide Detector(s), Secured Garage/Parking, Smoke Detector(s)
- Subdivision: Four Mile Village
HOA
- Has HOA: Yes
- Amenities included: Car Share, Clubhouse, Garden Area, Park, Parking, Pool, Tennis Court(s)
- Services included: Exterior Maintenance w/out Roof, Maintenance Grounds, Maintenance Structure, Recycling, Road Maintenance, Sewer, Snow Removal, Trash, Water
- HOA fee: $262 monthly
- HOA name: Advance HOA Management
- HOA phone: 303-482-2213
- Second HOA fee: $108 monthly
- Second HOA name: Advance HOA Management
- Second HOA phone: 303-482-2213
- Third HOA fee: $244 monthly
- Third HOA name: Advance HOA Management
- Third HOA phone: 303-482-2213
Location
- Region: Denver
Financial & listing details
- Price per square foot: $333/sqft
- Annual tax amount: $1,478
- Date on market: 8/6/2026
- Listing terms: Cash,Conventional,FHA,VA Loan
- Exclusions: Seller's Personal Property
- Ownership: Individual
- Electric utility on property: Yes
- Road surface type: Paved
Estimated market value
Not available
Estimated sales range
Not available
Not available
Price history
| Date | Event | Price |
|---|---|---|
| 8/6/2026 | Listed for sale | $280,000$333/sqft |
Source:  REcolorado as distributed by MLS GRID #4206102 Report a problem REcolorado as distributed by MLS GRID #4206102 Report a problem | ||
Public tax history
Tax history is unavailable.
Monthly payment
Est. payment
Payment breakdown
Explore the cost of this home by adjusting the details. Changes won't be saved.Climate risks
Neighborhood: Washington Virginia Vale
Nearby schools
GreatSchools rating
- 3/10McMeen Elementary SchoolGrades: PK-5Distance: 0.6 mi
- 3/10Hill Campus Of Arts And SciencesGrades: 6-8Distance: 1.4 mi
- 5/10George Washington High SchoolGrades: 9-12Distance: 0.6 mi
Schools provided by the listing agent
- Elementary: McMeen
- Middle: Hill
- High: George Washington
- District: Denver 1
Source: REcolorado as distributed by MLS GRID. This data may not be complete. We recommend contacting the local school district to confirm school assignments for this home.
- $260,0001 bd1 ba882 sqft540 S Forest St APT 10-101, Denver, CO 80246Sold
- $251,0001 bd1 ba926 sqft540 S Forest St APT 9-102, Denver, CO 80246Sold
- $335,0002 bd2 ba1.2k sqft540 S Forest St APT 5-204, Denver, CO 80246Sold
- $750,0003 bd4 ba2.9k sqft540 S Forest St UNIT P, Denver, CO 80246Sold
- $360,0002 bd2 ba1.1k sqft540 S Forest St APT 4-205, Denver, CO 80246Sold
- $297,5001 bd2 ba926 sqft540 S Forest St APT 6-101, Denver, CO 80246Sold
- $749,0003 bd3 ba2.9k sqft540 S Forest St UNIT I, Denver, CO 80246For Sale
- $365,0002 bd2 ba1.1k sqft540 S Forest St APT 10-205, Denver, CO 80246Sold
A local agent can set up tours, give advice and negotiate with sellers.
Similar homes
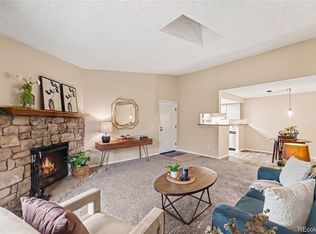
- $275,0002 bd2 ba1k sqft8225 E Fairmount Drive #9-201, Denver, CO 80247For Sale
 MLS ID #4686855, EmpowerHome Team Colorado, Keller Williams Realty Northern Colorado. REcolorado as distributed by MLS GRID
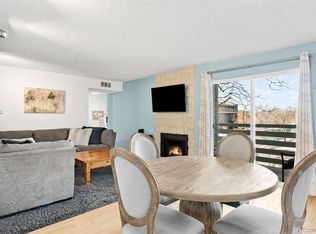
 - $275,0002 bd2 ba1.2k sqft7395 E Eastman Avenue #201M, Denver, CO 80231For Sale
 MLS ID #3462092, Tyler Dokken, Compass - Denver. REcolorado as distributed by MLS GRID
 - $269,0002 bd2 ba1k sqft6680 E Mississippi Avenue #7, Denver, CO 80224For Sale
 MLS ID #2654725, Colleen Cozad, Equity Colorado Real Estate. REcolorado as distributed by MLS GRID
 - $240,0003 bd2 ba1k sqft6, Denver, CO 80224For Sale
 MLS ID #2672958, Thomas LaRocque, Your Castle Realty LLC. REcolorado as distributed by MLS GRID
 - $309,0002 bd2 ba1.2k sqftWindsor Gardens, Denver, CO 80247For SaleMLS ID #6685713, The Grossman Team, Madison & Company Properties. REcolorado as distributed by MLS GRID
- $275,0001 bd1 ba861 sqftRaintree, Denver, CO 80224For SaleMLS ID #8018978, Shelly Nelson, Novella Real Estate. REcolorado as distributed by MLS GRID
- $250,0002 bd2 ba785 sqftEmerson Court Condos, Denver, CO 80218For SaleMLS ID #8789654, Sophia Young, Keller Williams Advantage Realty LLC. REcolorado as distributed by MLS GRID
- $250,0002 bd2 ba945 sqftWellington, Denver, CO 80226For SaleMLS ID #1904621, Michael Dovel, HomeSmart Realty. REcolorado as distributed by MLS GRID
- $199,9001 bd1 ba701 sqft8335 Fairmount Drive #7-205, Denver, CO 80247For SaleMLS ID #5998048, Strawberry Melissa Windholz, Corcoran Perry & Co.. REcolorado as distributed by MLS GRID
- $299,9002 bd2 ba1k sqft6495 E Happy Canyon Rd #80, Denver, CO 80237For SaleMLS ID #2517306, Arin Erbert. eXp Realty
- $260,0003 bd2 ba1.1k sqft21 Newark Street #D, Aurora, CO 80012For SaleMLS ID #5460106, Abraham Barrera, Keller Williams Realty Downtown LLC. REcolorado as distributed by MLS GRID
- $299,9992 bd2 ba858 sqft4971 Garrison Street #204G, Wheat Ridge, CO 80033For SaleMLS ID #2992282, Larry Trujillo, Tru-Homes LLC. REcolorado as distributed by MLS GRID
- $384,9002 bd2 ba1k sqft1313 Steele Street #306, Denver, CO 80206For SaleMLS ID #9733977, Allie Kirby, Compass - Denver. REcolorado as distributed by MLS GRID
- $250,0002 bd2 ba831 sqftMeadow Hills I Condos, Aurora, CO 80014For SaleMLS ID #4423811, Leisha White, Redfin Corporation. REcolorado as distributed by MLS GRID
- $174,9001 bd1 ba654 sqft12-107, Denver, CO 80247For SaleMLS ID #7720066, Traci Tabakian, HomeSmart. REcolorado as distributed by MLS GRID
- $279,5002 bd2 ba1k sqftTall Pines, Denver, CO 80235For SaleMLS ID #4158085, Aran Guerra, Your Castle Real Estate Inc. REcolorado as distributed by MLS GRID
- $269,9992 bd2 ba1.1k sqft7342 S Xenia Circle #B, Centennial, CO 80112For SaleMLS ID #8028251, Bill Zhang, Forever Home Real Estate LLC. REcolorado as distributed by MLS GRID
- $219,9001 bd1 ba855 sqftWindsor Gardens, Denver, CO 80247For SaleMLS ID #5196274, The Grossman Team, Madison & Company Properties. REcolorado as distributed by MLS GRID
- $259,0002 bd1 ba1k sqft12043 E Hoye Drive, Aurora, CO 80012For SaleMLS ID #4526457, Eriqueca Sanders, 303 Realty Group Inc. REcolorado as distributed by MLS GRID
- $329,0002 bd2 ba1.2k sqft1699 S Trenton Street #169, Denver, CO 80231For SaleMLS ID #4355085, Virginia Heidinger, Your Castle Real Estate Inc. REcolorado as distributed by MLS GRID
