Welcome to your new sanctuary in Four Mile Village! Presenting the only available 2-bedroom, 2 full bath unit in this highly sought-after community, this dreamy condo seamlessly blends convenience with tranquility. Nestled close to all that Denver has to offer, yet perfectly tucked away, this home promises an exceptional living experience. Discover an inviting top-floor, end unit with an open floor plan that bathes the space in natural light. The entry foyer gracefully leads to the main floor dining room, kitchen, and living room. Warm up by the wood-burning fireplace or step through the glass slider to a spacious outdoor deck, extending your living space into the Colorado outdoors. The kitchen is a chef's delight, featuring a convenient pass-through, bar top, and upgraded stainless appliances, complemented by a generous pantry. The main level hosts a large bedroom, bath, and laundry, providing functional and comfortable living. Impressively-sized closets in each bedroom and bathroom add a touch of luxury to your daily routine. Ascend to the upstairs retreat, where the private master suite awaits. Complete with a 3/4 bathroom and multiple closets, this space offers a perfect blend of comfort and style. As you gaze through the windows, lush trees create a serene backdrop, making it hard to believe you're still in the heart of the city. An additional feature is the 1-car detached garage. Embrace community living with access to amenities such as a pool and tennis court, providing recreation and leisure options right at your doorstep.
Convenience meets luxury with proximity to Cherry Creek North shopping and restaurants, the Cherry Creek Bike Path, and the Four Mile Historic Park. Don't miss the chance to make this your haven in Denver!
Sold for $365,000
$365,000
540 S Forest Street #10-205, Denver, CO 80246
2beds
1,145sqft
Condominium
Built in 1983
-- sqft lot
$336,000 Zestimate®
$319/sqft
$2,128 Estimated rent
Home value
$336,000
$316,000 - $353,000
$2,128/mo
Zestimate® history
Owner options
List your home for rent
$2,128/mo
Rent Zestimate®
Find your next renter with Zillow Rental Manager. Plus, with online applications, you can quickly screen prospective tenants – for free.
$2,128/mo
Rent Zestimate®
Refinance and save
$2,395/mo
Est. payment
Refinancing to a lower rate could help reduce your monthly payments and save thousands over the life of the loan.
$2,395/mo
Est. payment
Explore your selling options
Work with a Zillow partner agent
Leverage their expertise and Zillow's premium Showcase listings to get your home seen by more buyers.
Get startedList with your own agent
Get your home in front of millions of buyers by listing it on Zillow.
Learn how to do itSell it yourself
Take full control of how buyers see your home on Zillow by listing For Sale by Owner (FSBO).
List your homeWhat's special
Lush treesCherry creek bike pathPrivate master suiteNew sanctuaryGenerous pantrySpacious outdoor deckUpgraded stainless appliances
Zillow last checked:
Listing updated:
Listed by:
Jewel Brown 303-886-9441 jewel@jewelsofcolorado.com,
LIV Sotheby's International Realty
Bought with:
Viktoriya Esayev, 040022359
Viktoriya Esayev
Source: REcolorado as distributed by MLS GRID,MLS#: 7658065
Facts & features
Interior
Bedrooms & bathrooms
- Bedrooms: 2
- Bathrooms: 2
- Full bathrooms: 1
- 3/4 bathrooms: 1
- Main level bathrooms: 1
- Main level bedrooms: 1
Bedroom
- Level: Main
Bedroom
- Level: Upper
Bathroom
- Level: Main
Bathroom
- Level: Upper
Family room
- Level: Main
Kitchen
- Level: Main
Laundry
- Level: Main
Heating
- Forced Air
Cooling
- Central Air
Appliances
- Included: Dishwasher, Dryer, Microwave, Oven, Refrigerator, Washer
- Laundry: In Unit
Features
- Ceiling Fan(s), Entrance Foyer, High Ceilings, Open Floorplan, Pantry, Vaulted Ceiling(s)
- Flooring: Carpet, Tile
- Windows: Window Coverings
- Has basement: No
- Number of fireplaces: 1
- Fireplace features: Living Room, Wood Burning
- Common walls with other units/homes: End Unit
Interior area
- Total structure area: 1,145
- Total interior livable area: 1,145 sqft
- Finished area above ground: 1,145
Property
Parking
- Total spaces: 1
- Parking features: Garage
- Garage spaces: 1
Features
- Levels: Two
- Stories: 2
- Entry location: Exterior Access
- Patio & porch: Deck
Details
- Parcel number: 618101103
- Zoning: PUD
- Special conditions: Standard
Construction
Type & style
- Home type: Condo
- Property subtype: Condominium
- Attached to another structure: Yes
Materials
- Frame, Wood Siding
- Roof: Composition
Condition
- Year built: 1983
Utilities & green energy
- Sewer: Public Sewer
- Water: Public
Community & HOA
Community
- Subdivision: Four Mile Village
HOA
- Has HOA: Yes
- Amenities included: Clubhouse, Pool, Tennis Court(s)
- Services included: Reserve Fund, Insurance, Maintenance Grounds, Maintenance Structure, Sewer, Snow Removal, Trash, Water
- HOA fee: $253 monthly
- HOA name: Four Mile Village Condo Association
- HOA phone: 303-393-7653
- Second HOA fee: $82 monthly
- Second HOA name: Four Mile Rec.
- Second HOA phone: 303-393-7653
Location
- Region: Denver
Financial & listing details
- Price per square foot: $319/sqft
- Tax assessed value: $402,800
- Annual tax amount: $1,611
- Date on market: 1/9/2024
- Listing terms: Cash,Conventional,FHA,Other,VA Loan
- Exclusions: Seller`s Personal Property, Including Hooks And Holders For Snowboards And All In Office Space.
- Ownership: Individual
Price history
| Date | Event | Price |
|---|---|---|
| 2/16/2024 | Sold | $365,000$319/sqft |
Source:  REcolorado as distributed by MLS GRID #7658065 Report a problem REcolorado as distributed by MLS GRID #7658065 Report a problem | ||
| 1/18/2024 | Pending sale | $365,000$319/sqft |
Source: REcolorado as distributed by MLS GRID #7658065 Report a problem | ||
| 1/9/2024 | Listed for sale | $365,000+141.7%$319/sqft |
Source: REcolorado as distributed by MLS GRID #7658065 Report a problem | ||
| 8/13/2009 | Sold | $151,000-2.5%$132/sqft |
Source: Public Record Report a problem | ||
| 6/6/2009 | Listed for sale | $154,900+80.1%$135/sqft |
Source: Listhub #777321 Report a problem | ||
| 4/2/1996 | Sold | $86,000$75/sqft |
Source: Public Record Report a problem | ||
Public tax history
| Year | Property taxes | Tax assessment |
|---|---|---|
| 2024 | $1,806 +12.1% | $23,310 -11.2% |
| 2023 | $1,611 +3.6% | $26,240 +29.5% |
| 2022 | $1,556 -3.9% | $20,260 -2.8% |
| 2021 | $1,619 +2.9% | $20,850 -4.5% |
| 2020 | $1,574 +35.8% | $21,822 -0.7% |
| 2019 | $1,159 | $21,975 +46.7% |
| 2018 | $1,159 +0.3% | $14,980 |
| 2017 | $1,155 +17.1% | $14,980 +18.6% |
| 2016 | $987 +25.9% | $12,630 |
| 2015 | $784 0% | $12,630 +33.8% |
| 2014 | $784 +0.5% | $9,440 -13.8% |
| 2012 | $781 | $10,950 |
Find assessor info on the county website
Neighborhood: Washington Virginia Vale
Nearby homes
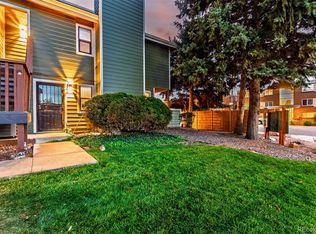
- $245,0001 bd1 ba842 sqft540 S Forest St APT 1-104, Denver, CO 80246Sold
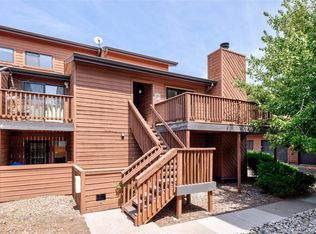
- $297,5001 bd2 ba926 sqft540 S Forest St APT 6-101, Denver, CO 80246Sold

- $360,0002 bd2 ba1.1k sqft540 S Forest St APT 4-205, Denver, CO 80246Sold
- $251,0001 bd1 ba926 sqft540 S Forest St APT 9-102, Denver, CO 80246Sold
- $232,7001 bd1 ba950 sqft540 S Forest St APT 3-101, Denver, CO 80246Off Market
- $229,0001 bd1 ba842 sqft540 S Forest St APT 3-103, Denver, CO 80246Off Market
- $229,5001 bd1 ba950 sqft540 S Forest St APT 5-101, Denver, CO 80246Off Market
- $315,7002 bd2 ba1.1k sqft540 S Forest St APT 8-206, Denver, CO 80246Off Market
Nearby schools
GreatSchools rating
- 3/10McMeen Elementary SchoolGrades: PK-5Distance: 0.6 mi
- 3/10Hill Campus Of Arts And SciencesGrades: 6-8Distance: 1.4 mi
- 5/10George Washington High SchoolGrades: 9-12Distance: 0.6 mi
Schools provided by the listing agent
- Elementary: McMeen
- Middle: Hill
- High: George Washington
- District: Denver 1
Source: REcolorado as distributed by MLS GRID. This data may not be complete. We recommend contacting the local school district to confirm school assignments for this home.
Get a cash offer in 3 minutes
Find out how much your home could sell for in as little as 3 minutes with a no-obligation cash offer.
Estimated market value
$336,000
Get a cash offer in 3 minutes
Find out how much your home could sell for in as little as 3 minutes with a no-obligation cash offer.
Estimated market value
$336,000
- Colorado
- Denver County
- Denver
- 80246
- Washington Virginia Vale
- 540 S Forest Street Unit 10-205
Nearby cities
Nearby neighborhoods
Nearby zip codes
Other Denver Topics
