CONTRACT FELL *** Take Advantage of this NOW!!! *** Are You a First Time Home Buyer or Day Sleeper? This home is Cleaned, Ready to Move In! *** Kitchen includes Color Coordinated Black Appliances*** Washer and Dryer completes the Move-In Ready Scenario *** Work or Study Space with a Built-In Desk, Shelves, and Storage *** Wood-Burning Fireplace Too *** Updated Hot Water Heater Supplies you with Hot Showers or Soothing Relaxation in the Tub *** Electric Panel replaced in April 2024 *** Newer in 2022-2023: Water Heater, Furnace, Central Air, Garbage Disposal, Bathroom Sink *** Carpets will be cleaned in July *** First Level One Bedroom with Walk-In Closet and a Detached Garage less than 100 feet away *** Enjoy your Front or Back Patios *** Be Part of the HOA Neighborhood Amenities: Swimming Pool, Sports Court, Club House *** Nearby Infinity Park Stadium Host a multitude of Sporting and Neighborhood Events *** Glendale City Hall is just around the Bend *** Cherry Creek Shopping Mall and Eateries are about 2 miles away. (Wash)ington Park only about 3 miles away. Central Location to Downtown (about 4 miles), Mountains, and Airport and MORE *** Super Close is Historic Four Mile Park a serene, rustic 12-acre historic oasis and the site of Denver's oldest house *** Great for First-Time Buyers, Start Your Real Estate Portfolio, Begin your Wealth Building *** Quick Possession, Quick Move In!!!*** Bldg 9 Unit 102 *** Buyer and Real Estate Broker to verify all information to their satisfaction.
Sold for $251,000
Street View
Zillow last checked:
Listing updated:
Bought with:
Chris Sena, 40029085
Amerimex Properties LLC
Source: REcolorado as distributed by MLS GRID,MLS#: 8875744
Price history
| Date | Event | Price |
|---|---|---|
| 8/15/2024 | Sold | $251,000$271/sqft |
Source:  REcolorado as distributed by MLS GRID #8875744 Report a problem REcolorado as distributed by MLS GRID #8875744 Report a problem | ||
| 7/4/2024 | Pending sale | $251,000$271/sqft |
Source: REcolorado as distributed by MLS GRID #8875744 Report a problem | ||
| 6/28/2024 | Listed for sale | $251,000$271/sqft |
Source: REcolorado as distributed by MLS GRID #8875744 Report a problem | ||
| 6/12/2024 | Pending sale | $251,000$271/sqft |
Source: REcolorado as distributed by MLS GRID #8875744 Report a problem | ||
| 6/8/2024 | Price change | $251,000-10.3%$271/sqft |
Source: REcolorado as distributed by MLS GRID #8875744 Report a problem | ||
| 5/7/2024 | Price change | $279,900-2.1%$302/sqft |
Source: REcolorado as distributed by MLS GRID #8875744 Report a problem | ||
| 4/16/2024 | Price change | $285,940+1.4%$309/sqft |
Source: REcolorado as distributed by MLS GRID #8875744 Report a problem | ||
| 4/12/2024 | Pending sale | $281,990$305/sqft |
Source: REcolorado as distributed by MLS GRID #8875744 Report a problem | ||
| 4/11/2024 | Listed for sale | $281,990$305/sqft |
Source: REcolorado as distributed by MLS GRID #8875744 Report a problem | ||
| 2/25/2024 | Pending sale | $281,990$305/sqft |
Source: REcolorado as distributed by MLS GRID #8875744 Report a problem | ||
| 2/7/2024 | Price change | $281,990-6%$305/sqft |
Source: REcolorado as distributed by MLS GRID #8875744 Report a problem | ||
| 1/26/2024 | Listed for sale | $300,000+188.5%$324/sqft |
Source: REcolorado as distributed by MLS GRID #8875744 Report a problem | ||
| 4/3/2000 | Sold | $104,000$112/sqft |
Source: Public Record Report a problem | ||
Nearby homes
- $365,0002 bd2 ba1.1k sqft540 S Forest St APT 10-205, Denver, CO 80246Sold

- $275,0001 bd1 ba842 sqft540 S Forest St BUILDING 10-10-103, Denver, CO 80246For Sale
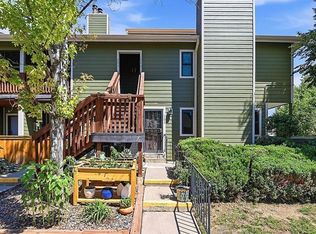
- $260,0001 bd1 ba882 sqft540 S Forest St APT 10-101, Denver, CO 80246Sold
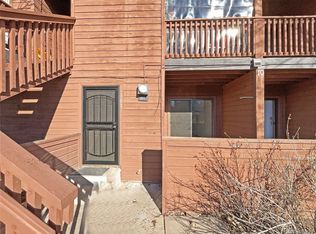
- $297,5001 bd2 ba926 sqft540 S Forest St APT 6-101, Denver, CO 80246Sold

Get a cash offer in 3 minutes
Find out how much your home could sell for in as little as 3 minutes with a no-obligation cash offer.
Estimated market value
$224,800
