Skip main navigation
Sold
  • Price Unknown

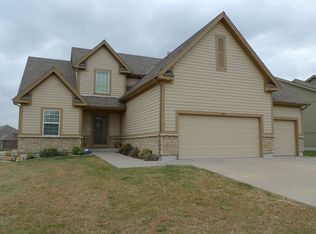
    540 S Juniper St, Gardner, KS 66030

    4beds
    2,787sqft
    Single Family Residence
    Built in 2005
    0.26 Acres Lot
    $415,700 Zestimate®
    $--/sqft
    $2,868 Estimated rent

    Home value

    $415,700

    $395,000 - $436,000

    $2,868/mo

    Zestimate® history
    Loading
    Loading...

    Owner options

    List your home for rent

    $2,868/mo

    Rent Zestimate®

    Find your next renter with Zillow Rental Manager. Plus, with online applications, you can quickly screen prospective tenants – for free.

    Learn more

    $2,868/mo

    Rent Zestimate®

    Refinance and save

    $170/mo

    Est. payment

    Refinancing to a lower rate could help reduce your monthly payments and save thousands over the life of the loan.

    See today's rates

    $170/mo

    Est. payment

    Explore your selling options

    Work with a Zillow partner agent

    Leverage their expertise and Zillow's premium Showcase listings to get your home seen by more buyers.

    Get started

    List with your own agent

    Get your home in front of millions of buyers by listing it on Zillow.

    Learn how to do it

    Sell it yourself

    Take full control of how buyers see your home on Zillow by listing For Sale by Owner (FSBO).

    List your home

    What's special

    Well-appointed kitchenLarge finished basementGame roomVersatile spaceModern appliancesHome theaterSpacious fenced backyard
    Welcome to your dream home! This stunning 4-bedroom, 3-bathroom gem is the epitome of modern living. Nestled at the end of a cul-de-sac in a quiet and family-friendly neighborhood, this spacious home offers the perfect blend of comfort and style. Step inside and be greeted by a spacious living room leading to the kitchen. The heart of the home is the well-appointed kitchen, complete with modern appliances, ample counter space, and a convenient island for casual dining. Whether you're an aspiring chef or just love to cook for your loved ones, this kitchen is sure to impress. One of the bedrooms in this home is non-conforming, giving you flexibility to use it as a home office, gym, or playroom – the possibilities are endless. The large finished basement is a versatile space that can be tailored to suit your needs, whether it's a home theater, game room, or additional living area. It's a blank canvas ready for your personal touch.This home is not just a house; it's a place where cherished memories are made. Don't forget the spacious fenced backyard, perfect for cooking out with friends. Don't miss your chance to make it yours. Schedule a viewing today and experience the perfect blend of space, style, and convenience. Your dream home awaits!

    Zillow last checked:

    Listing updated:

    Listing Provided by:

    Amanda Palmer 620-474-0158,

    RE/MAX Heritage

    Bought with:

    Deb Price, SP00233221

    The Kansas Property Place

    Source: Heartland MLS as distributed by MLS GRID,MLS#: 2455443MLS Logo

    Facts & features

    Interior

    Bedrooms & bathrooms
    • Bedrooms: 4
    • Bathrooms: 3
    • Full bathrooms: 3
    Basement
    • Features: All Carpet
    Other
    • Features: All Carpet
    Living room
    • Features: All Carpet
    Heating
    • Forced Air
    Cooling
    • Electric
    Appliances
    • Laundry: Laundry Room, Main Level
    Features
    • Kitchen Island, Pantry, Walk-In Closet(s)
    • Flooring: Carpet, Wood
    • Basement: Finished,Full,Sump Pump
    • Number of fireplaces: 1
    • Fireplace features: Hearth Room
    Interior area
    • Total structure area: 2,787
    • Total interior livable area: 2,787 sqft
    • Finished area above ground: 1,787
    • Finished area below ground: 1,000

    Property

    Parking
    • Total spaces: 2
    • Parking features: Attached
    • Attached garage spaces: 2
    Features
    • Patio & porch: Deck
    Lot
    • Size: 0.26 Acres
    • Features: City Lot, Cul-De-Sac, Level
    Details
    • Parcel number: CP735700000106
    • Special conditions: Owner Agent

    Construction

    Type & style
    • Home type: SingleFamily
    • Architectural style: Traditional
    • Property subtype: Single Family Residence
    Materials
    • Frame
    • Roof: Composition
    Condition
    • Year built: 2005

    Utilities & green energy

    • Sewer: Public Sewer
    • Water: Public

    Community & neighborhood

    Location
    • Region: Gardner
    • Subdivision: Plum Creek

    HOA & financial

    HOA
    • Has HOA: Yes
    • HOA fee: $170 annually
    • Amenities included: Play Area
    • Association name: Plum Creek Association

    Other

    Other facts
    • Listing terms: Cash,Conventional,FHA,VA Loan
    • Ownership: Private

    Price history

    DateEventPrice
    10/4/2023Sold--
    Source: Heartland MLS as distributed by MLS GRID #2455443 Report a problem
    9/24/2023Pending sale$375,000$135/sqft
    Source: Heartland MLS as distributed by MLS GRID #2455443 Report a problem
    9/22/2023Listed for sale$375,000+38.9%$135/sqft
    Source: Heartland MLS as distributed by MLS GRID #2455443 Report a problem
    7/16/2020Sold--
    Source: Heartland MLS as distributed by MLS GRID #2224990 Report a problem
    6/18/2020Pending sale$270,000$97/sqft
    Source: Kansas City Realty #2224990 Report a problem
    6/14/2020Listed for sale$270,000$97/sqft
    Source: Berkshire Hathaway HomeService #2224990 Report a problem

    Public tax history

    YearProperty taxesTax assessment
    2025$5,751 +8.3%$47,012 +9%
    2024$5,308 +9.8%$43,125 +12.6%
    2023$4,832 +9.7%$38,307 +10.8%
    2022$4,406 $34,569 +9.3%
    2021-- $31,625 +4.1%
    2020$4,132 $30,372 +2.8%
    2019-- $29,555 +4.2%
    2018-- $28,359 +11%
    2017$3,463 +16%$25,553 +16.6%
    2016$2,985 +5%$21,908 +3.3%
    2015$2,844 +8.2%$21,218 +9.2%
    2013$2,629 -9%$19,424 -2.5%
    2012$2,888 -8.2%$19,930 -8.7%
    2010$3,145 +7.1%$21,827
    2009$2,936 -3.5%$21,827 -5.2%
    2008$3,042 +0%$23,023 0%
    2007$3,041 -6.3%$23,024 -6.1%
    2006$3,246 $24,530 +222.7%
    2005-- $7,602

    Find assessor info on the county website

    Neighborhood: 66030

    Nearby schools

    GreatSchools rating
    Schools provided by the listing agent
    • Elementary: Grand Star
    • Middle: Trailridge
    • High: Gardner Edgerton

    Source: Heartland MLS as distributed by MLS GRID. This data may not be complete. We recommend contacting the local school district to confirm school assignments for this home.

    Get a cash offer in 3 minutes
    Find out how much your home could sell for in as little as 3 minutes with a no-obligation cash offer.
    Estimated market value
    $415,700
    Get a cash offer in 3 minutes
    Find out how much your home could sell for in as little as 3 minutes with a no-obligation cash offer.
    Estimated market value
    $415,700