Skip main navigation
Sold
  • Price Unknown

    560 S Juniper St, Gardner, KS 66030

    4beds
    2,503sqft
    Single Family Residence
    Built in 2004
    0.26 Acres Lot
    $395,500 Zestimate®
    $--/sqft
    $2,769 Estimated rent

    Home value

    $395,500

    $368,000 - $423,000

    $2,769/mo

    Zestimate® history
    Loading
    Loading...

    Owner options

    List your home for rent

    $2,769/mo

    Rent Zestimate®

    Find your next renter with Zillow Rental Manager. Plus, with online applications, you can quickly screen prospective tenants – for free.

    Learn more

    $2,769/mo

    Rent Zestimate®

    Refinance and save

    $215/mo

    Est. payment

    Refinancing to a lower rate could help reduce your monthly payments and save thousands over the life of the loan.

    See today's rates

    $215/mo

    Est. payment

    Explore your selling options

    Work with a Zillow partner agent

    Leverage their expertise and Zillow's premium Showcase listings to get your home seen by more buyers.

    Get started

    List with your own agent

    Get your home in front of millions of buyers by listing it on Zillow.

    Learn how to do it

    Sell it yourself

    Take full control of how buyers see your home on Zillow by listing For Sale by Owner (FSBO).

    List your home

    What's special

    Focal fireplaceFull pantry roomMassive walk in closetFamily roomDual vanitiesStorage space galoreCeramic tile
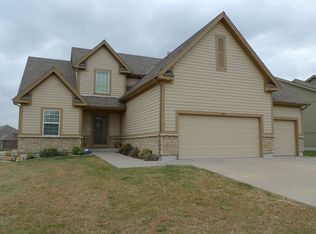
    Beautiful bright & airy California Split home with soaring ceilings in nearly every room! Step into the entry with an open floorplan boasting of focal fireplace & floor to ceiling windows. Gleaming hardwoods and ceramic tile throughout the entire home- perfect for kids and fur babies. Kitchen includes all stainless appliances plus full pantry room. Roomy back deck overlooks a spacious, completely flat backyard with full privacy fence. Laundry room conveniently located on the bedroom level. Primary bedroom hosts a vaulted ceiling, and large primary bathroom has jetted tub, dual vanities, and massive walk in closet. Lower level includes family room, 4th bedroom and 3rd full bath- perfect for guests or teenagers who want a little space. Unfinished sub basement has storage space galore, along with egress window if you ever wanted to finish and add a 5th bedroom. All located in a quiet culdesac within walking distance to a clean & well maintained park, Trailridge Middle School, and easy Highway access.

    Zillow last checked:

    Listing updated:

    Listing Provided by:

    Sarah Burch 816-812-8908,

    Chartwell Realty LLC

    Bought with:

    Audrey Quint, 2018007992

    ReeceNichols - Eastland

    Source: Heartland MLS as distributed by MLS GRID,MLS#: 2562356MLS Logo

    Facts & features

    Interior

    Bedrooms & bathrooms
    • Bedrooms: 4
    • Bathrooms: 3
    • Full bathrooms: 3
    Primary bedroom
    • Features: Ceiling Fan(s), Walk-In Closet(s)
    • Level: Third
    Bedroom 2
    • Features: Ceiling Fan(s)
    • Level: Second
    Bedroom 3
    • Features: Ceiling Fan(s)
    • Level: Second
    Bedroom 4
    • Features: Ceiling Fan(s), Ceramic Tiles
    • Level: Basement
    Primary bathroom
    • Features: Ceramic Tiles, Double Vanity, Separate Shower And Tub
    • Level: Third
    Bathroom 2
    • Features: Ceramic Tiles, Shower Over Tub
    • Level: Second
    Bathroom 3
    • Features: Ceramic Tiles, Shower Over Tub
    • Level: Basement
    Family room
    • Features: Ceiling Fan(s), Fireplace
    • Level: First
    Family room
    • Features: Ceiling Fan(s), Ceramic Tiles
    • Level: Basement
    Kitchen
    • Features: Pantry, Part Drapes/Curtains
    • Level: Second
    Heating
    • Forced Air
    Cooling
    • Electric
    Appliances
    • Included: Dishwasher, Disposal, Microwave, Refrigerator, Built-In Electric Oven
    • Laundry: Bedroom Level, In Hall
    Features
    • Ceiling Fan(s), Pantry, Vaulted Ceiling(s), Walk-In Closet(s)
    • Flooring: Carpet, Ceramic Tile, Wood
    • Windows: Window Coverings, Thermal Windows
    • Basement: Basement BR,Concrete,Daylight,Finished,Sump Pump
    • Number of fireplaces: 1
    • Fireplace features: Gas, Great Room
    Interior area
    • Total structure area: 2,503
    • Total interior livable area: 2,503 sqft
    • Finished area above ground: 1,849
    • Finished area below ground: 654

    Property

    Parking
    • Total spaces: 3
    • Parking features: Attached, Garage Door Opener
    • Attached garage spaces: 3
    Features
    • Patio & porch: Deck
    • Spa features: Bath
    • Fencing: Privacy
    Lot
    • Size: 0.26 Acres
    • Features: City Lot
    Details
    • Parcel number: CP73570000 0105

    Construction

    Type & style
    • Home type: SingleFamily
    • Architectural style: Traditional
    • Property subtype: Single Family Residence
    Materials
    • Stone Trim, Wood Siding
    • Roof: Composition
    Condition
    • Year built: 2004

    Utilities & green energy

    • Sewer: Public Sewer
    • Water: Public

    Community & neighborhood

    Security
    • Security features: Smoke Detector(s)
    Location
    • Region: Gardner
    • Subdivision: Plum Creek

    HOA & financial

    HOA
    • Has HOA: Yes
    • HOA fee: $215 annually
    • Services included: Other

    Other

    Other facts
    • Listing terms: Cash,Conventional,FHA,USDA Loan,VA Loan
    • Ownership: Private

    Price history

    DateEventPrice
    8/5/2025Sold--
    Source: Heartland MLS as distributed by MLS GRID #2562356 Report a problem
    7/12/2025Pending sale$365,000$146/sqft
    Source: Heartland MLS as distributed by MLS GRID #2562356 Report a problem
    7/10/2025Listed for sale$365,000+73.8%$146/sqft
    Source: Heartland MLS as distributed by MLS GRID #2562356 Report a problem
    3/23/2021Listing removed--
    Source: Owner Report a problem
    8/31/2011Listing removed$210,000$84/sqft
    Source: Owner Report a problem
    8/4/2011Price change$210,000+0%$84/sqft
    Source: Owner Report a problem
    5/12/2011Price change$209,900-1.4%$84/sqft
    Source: Reece and Nichols Realtors #1721546 Report a problem
    4/3/2011Listed for sale$212,900-3.2%$85/sqft
    Source: Reece and Nichols Realtors #1721546 Report a problem
    9/11/2010Listing removed$220,000$88/sqft
    Source: Avenue Real Estate Group #1688173 Report a problem
    8/7/2010Price change$220,000-6.4%$88/sqft
    Source: Avenue Real Estate Group #1688173 Report a problem
    4/23/2010Listed for sale$235,000-2.1%$94/sqft
    Source: Keller Williams Diamond Partners - MaryAnne Darst #1508006 Report a problem
    3/6/2010Listing removed$240,000$96/sqft
    Source: MaryAnne Darst #1508006 Report a problem
    1/30/2010Price change$240,000+2.1%$96/sqft
    Source: MaryAnne Darst #1508006 Report a problem
    1/9/2010Price change$235,000-2.1%$94/sqft
    Source: Keller Williams Legacy Partners #1508006 Report a problem
    7/26/2009Price change$240,000-0.8%$96/sqft
    Source: MaryAnne Darst #1508006 Report a problem
    5/29/2009Price change$241,950-1.2%$97/sqft
    Source: MaryAnne Darst #1508006 Report a problem
    3/14/2009Price change$245,000-3.1%$98/sqft
    Source: Keller Williams Realty #1508006 Report a problem
    11/29/2008Listed for sale$252,950$101/sqft
    Source: Keller Williams Realty #1508006 Report a problem

    Public tax history

    YearProperty taxesTax assessment
    2025$5,229 -3.3%$42,872 -2.4%
    2024$5,409 +4.6%$43,919 +7.2%
    2023$5,173 +2.9%$40,952 +4.1%
    2022$5,027 $39,341 +11.5%
    2021-- $35,293 +8.1%
    2020$4,445 $32,649 +5.5%
    2019-- $30,947 +1.3%
    2018-- $30,556 +8.4%
    2017$3,824 +9.6%$28,186 +10.3%
    2016$3,491 +4.9%$25,564 +3.3%
    2015$3,326 +9.6%$24,759 +7.4%
    2013$3,035 -10.2%$23,057 -1%
    2012$3,382 -1.9%$23,287 -2.5%
    2010$3,446 +0.8%$23,885 -5.8%
    2009$3,419 +1.9%$25,355
    2008$3,354 -4.3%$25,355 -4.3%
    2007$3,505 +3.9%$26,485 +3.9%
    2006$3,374 $25,484 +352.2%
    2005-- $5,635

    Find assessor info on the county website

    Neighborhood: 66030

    Nearby schools

    GreatSchools rating
    Schools provided by the listing agent
    • Elementary: Grand Star
    • Middle: Trailridge
    • High: Gardner Edgerton

    Source: Heartland MLS as distributed by MLS GRID. This data may not be complete. We recommend contacting the local school district to confirm school assignments for this home.

    Get a cash offer in 3 minutes
    Find out how much your home could sell for in as little as 3 minutes with a no-obligation cash offer.
    Estimated market value
    $395,500
    Get a cash offer in 3 minutes
    Find out how much your home could sell for in as little as 3 minutes with a no-obligation cash offer.
    Estimated market value
    $395,500