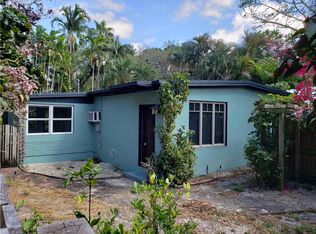

Major price reduction reflects owners desire to sell fast! Steal this Key West-inspired Riverside Charmer—an ideal location with incredible flexibility and income potential. The main home features 2 bedrooms and 2 baths, a welcoming family room with a wood burning fireplace, and beautifully updated finishes throughout. The kitchen showcases Quartz countertops, solid maple custom cabinetry, custom closets, porcelain tile flooring, gas oven/stove, Central AC, water heater, full house Generac generator, and solar panels installed in 2019—bringing the average electric bill to less than $50 per month. The roof was replaced on the main house in 2015 and the flat roof on the cottage in 2024. A spacious detached cottage on separate meter adds tremendous value, offering 1 bedroom, 1 bath, living room, full kitchen, and a 12' x 24' screened in lanai. Ideal as a guest house or income producing rental, with rental potential of $2,000/mth. Permits for renovations attached.
For sale
Price cut: $10K (9/4)
$789,900
540 SW 14TH Avenue, Fort Lauderdale, FL 33312
3beds
1,515sqft
Single Family Residence
Built in 1926
6,837 Square Feet Lot
$755,800 Zestimate®
$521/sqft
$-- HOA
What's special
Quartz countertopsBeautifully updated finishes throughoutSolid maple custom cabinetryPorcelain tile flooringCustom closetsFull house generac generatorCentral ac
- 13 days
- 649
- 28
Likely to sell faster than
Zillow last checked:
Listing updated:
Listed by:
John D Fortino 954-822-2958,
Madison Allied LLC
Source: BeachesMLS,MLS#: B26065248 Originating MLS: BeachesMLS
Originating MLS: BeachesMLSFacts & features
Interior
Bedrooms & bathrooms
- Bedrooms: 3
- Bathrooms: 3
- Full bathrooms: 3
- Main level bathrooms: 3
- Main level bedrooms: 3
Heating
- Central, Electric
Cooling
- Central Air, Wall/Window Unit(s)
Appliances
- Included: Cooktop, Dryer, Dishwasher, Freezer, Gas Cooktop, Gas Range, Microwave, Refrigerator, Washer
Features
- Breakfast Bar, Bedroom on Main Level, Family/Dining Room, Other, Tub Shower
- Flooring: Ceramic Tile, Other, Tile
- Doors: French Doors
Interior area
- Total structure area: 2,177
- Total interior livable area: 1,515 sqft
Video & virtual tour
Property
Parking
- Total spaces: 4
- Parking features: Driveway, Guest
- Uncovered spaces: 4
Accessibility
- Accessibility features: None
Features
- Levels: One
- Stories: 1
- Entry location: First Floor Entry
- Patio & porch: Covered, Deck, Patio, Porch, Screened
- Exterior features: Awning(s), Outdoor Living Area, Porch
- Has private pool: Yes
- Pool features: Fenced, In Ground, Private
- Fencing: Back Yard,Fenced
- Has view: Yes
- View description: Garden
Lot
- Size: 6,837 Square Feet
- Features: < 1/4 Acre
Details
- Additional structures: Guest House, Outbuilding
- Parcel number: 504209020820
- Zoning: RD-15
- Special conditions: Standard,Listed As-Is
Construction
Type & style
- Home type: SingleFamily
- Property subtype: Single Family Residence
Materials
- Block, Frame
- Roof: Wood
Condition
- Resale,Updated/Remodeled
- New construction: No
- Year built: 1926
Utilities & green energy
- Electric: Generator
- Sewer: Public Sewer
- Water: Public
- Utilities for property: Cable Connected, Electricity Connected, Sewer Connected, Underground Utilities, Water Connected
Green energy
- Energy generation: Solar
Community & HOA
Community
- Security: Security System Leased, Security System, Smoke Detector(s)
- Subdivision: RIVERSIDE ADD AMEN PLAT
HOA
- Has HOA: No
Location
- Region: Fort Lauderdale
Financial & listing details
- Price per square foot: $521/sqft
- Tax assessed value: $605,370
- Annual tax amount: $11,662
- Date on market: 8/26/2026
- Cumulative days on market: 20 days
- Listing terms: Cash,Conventional,FHA,VA Loan
- Electric utility on property: Yes
- Road surface type: Paved
Estimated market value
$755,800
$718,000 - $794,000
$3,053/mo
Price history
| Date | Event | Price |
|---|---|---|
| 9/4/2026 | Price change | $789,900-1.3%$521/sqft |
Source:  BeachesMLS #B26065248 Report a problem BeachesMLS #B26065248 Report a problem | ||
| 8/26/2026 | Price change | $799,900-3%$528/sqft |
Source: BeachesMLS #B26065248 Report a problem | ||
| 8/18/2026 | Listed for sale | $824,900+42.7%$544/sqft |
Source: BeachesMLS #B26065248 Report a problem | ||
| 6/21/2021 | Sold | $578,000-0.3%$382/sqft |
Source: BeachesMLS #F10281355 Report a problem | ||
| 6/9/2021 | Pending sale | $580,000+5.5%$383/sqft |
Source: BeachesMLS #F10281355 Report a problem | ||
| 4/28/2021 | Contingent | $550,000$363/sqft |
Source: BeachesMLS #F10281355 Report a problem | ||
| 4/22/2021 | Listed for sale | $550,000+61.8%$363/sqft |
Source: BeachesMLS #F10281355 Report a problem | ||
| 11/24/2015 | Sold | $340,000+142.7%$224/sqft |
Source: BeachesMLS #F1358226 Report a problem | ||
| 7/15/2010 | Sold | $140,101-64.3%$92/sqft |
Source: Public Record Report a problem | ||
| 12/15/2006 | Sold | $392,000+19.7%$259/sqft |
Source: Public Record Report a problem | ||
| 7/21/2006 | Sold | $327,600+1058.2%$216/sqft |
Source: Public Record Report a problem | ||
| 10/1/1991 | Sold | $28,286$19/sqft |
Source: Public Record Report a problem | ||
Public tax history
| Year | Property taxes | Tax assessment |
|---|---|---|
| 2025 | $11,662 +5.7% | $589,460 +4.2% |
| 2024 | $11,030 +2.1% | $565,510 +3% |
| 2023 | $10,800 +5.3% | $549,040 +3% |
| 2022 | $10,260 +52.9% | $533,050 +56% |
| 2021 | $6,712 +1.7% | $341,800 +1.4% |
| 2020 | $6,598 +8.5% | $337,090 +1.1% |
| 2019 | $6,083 | $333,390 +1.2% |
| 2018 | $6,083 +7.8% | $329,490 +6.7% |
| 2017 | $5,645 +3.4% | $308,810 +0.9% |
| 2016 | $5,457 -1.9% | $306,000 +174.3% |
| 2015 | $5,562 +202.5% | $111,550 +0.8% |
| 2014 | $1,839 -0.5% | $110,670 -8.4% |
| 2013 | $1,848 +14.8% | $120,850 +12.7% |
| 2012 | $1,610 -18.9% | $107,220 -15% |
| 2011 | $1,984 -12.7% | $126,090 -8.8% |
| 2010 | $2,273 -18.1% | $138,320 -17.1% |
| 2009 | $2,776 -55.4% | $166,820 -51.3% |
| 2008 | $6,223 -5.1% | $342,440 +6.5% |
| 2007 | $6,560 +959% | $321,430 +620.4% |
| 2006 | $620 | $44,620 +3% |
| 2005 | -- | $43,330 +4.9% |
| 2003 | $524 +11.9% | $41,290 +2.4% |
| 2002 | $468 +4.5% | $40,330 +1.6% |
| 2001 | $448 +7.1% | $39,700 |
| 2000 | $418 | -- |
Find assessor info on the county website
Monthly payment
Est. payment
Payment breakdown
Explore the cost of this home by adjusting the details. Changes won't be saved.Climate risks
Neighborhood: Riverside Park
Nearby schools
Schools provided by the listing agent
- Elementary: North Fork
- Middle: New River
- High: Stranahan
Source: BeachesMLS. This data may not be complete. We recommend contacting the local school district to confirm school assignments for this home.
Similar homes
- $739,9994 bd2 ba2k sqftXx81 SW 16th Street, Fort Lauderdale, FL 33312For Sale
 MLS ID #B26044456, Amy Best, Best Realty LLC. BeachesMLS
 - $829,9003 bd2 ba1.3k sqft2503 Andros Lane, Fort Lauderdale, FL 33312For Sale
 MLS ID #F10479767, Donald J Arpin, A American Capital Leasing Inc. BeachesMLS
 - $740,0003 bd3 ba1.3k sqft801 SW 10th Street #1-2, Fort Lauderdale, FL 33315For Sale
 MLS ID #B26035777, Edward Gurovich, EXP Realty LLC. BeachesMLS
 - $739,9993 bd2 ba1.5k sqft460 SW 55th Avenue, Plantation, FL 33317For Sale
 MLS ID #B26032561, Moe Mossa, Savvy Avenue, LLC. BeachesMLS
 - $680,0005 bd2 ba1.6k sqft1320 NW 19TH Street, Fort Lauderdale, FL 33311For SaleMLS ID #B26064570, Ruth E Bryan, The Keyes Company. BeachesMLS
- $890,0003 bd3 ba2k sqft413 SE 23RD Street, Fort Lauderdale, FL 33316For SaleMLS ID #B26068743, Dan Farber, HelloSold LLC. BeachesMLS
- $504,9003 bd2 ba1.2k sqft3421 SW 15th Street, Fort Lauderdale, FL 33312For SaleMLS ID #B26033479, Joseph A O'Toole, Coldwell Banker Realty. BeachesMLS
- $451,0002 bd1 ba1k sqft1110 SW 28th Street, Fort Lauderdale, FL 33315For SaleMLS ID #B26013584, Elizabeth Barbara Hernandez, Florida Market Realtors. BeachesMLS
- $547,0003 bd2 ba1.3k sqft1234 NW 7th Avenue, Fort Lauderdale, FL 33311For SaleMLS ID #B26062149, Paola Celeste Bernasconi, Luxury One Realty. BeachesMLS
- $769,0002 bd3 ba1.7k sqft1000 NE 17TH Court, Fort Lauderdale, FL 33305For SaleMLS ID #B26062098, Gerardo R Ulled, United Realty Group, Inc. BeachesMLS
- $850,0003 bd2 ba1.4k sqft1126 LINCOLN Street, Hollywood, FL 33019For SaleMLS ID #B26065084, Justina D Choras, Suito International Realty. BeachesMLS
- $699,0003 bd2 ba1.7k sqft3181 NW 66th Street, Fort Lauderdale, FL 33309For SaleMLS ID #B26046276, Glenn G. Fradera, Re/Max Rex. BeachesMLS
- $650,0004 bd2 ba1.5k sqft400 SW 12th #1-2, Fort Lauderdale, FL 33315For SaleMLS ID #B26044163, Christian Jaramillo, LoKation. BeachesMLS
- $560,0003 bd2 ba1.2k sqft303 NW 28 Way, Fort Lauderdale, FL 33311For SaleMLS ID #R11061522, Blas Garcell Rodríguez, Partnership Realty Inc.. BeachesMLS
- $789,0003 bd2 ba1.9k sqft15943 W Wind Circle, Sunrise, FL 33326For SaleMLS ID #B26032616, Moe Mossa, Savvy Avenue, LLC. BeachesMLS
- $449,0003 bd2 ba1.2k sqft1200 NW 18th Street, Fort Lauderdale, FL 33311For SaleMLS ID #B26069925, April Carter, EXP Realty LLC. BeachesMLS
- $639,0003 bd2 ba1.6k sqft310 SE 4TH Terrace, Dania Beach, FL 33004For SaleMLS ID #B26068480, Nancy Anzalone, RE/MAX Allstars. BeachesMLS
- $425,0003 bd2 ba1k sqft2711 NW 16 Street, Fort Lauderdale, FL 33311For SaleMLS ID #B26064452, Bibi Haniff, LoKation. BeachesMLS
- $799,9004 bd2 ba2k sqft501 SW 168th Way, Weston, FL 33326For SaleMLS ID #B26055247, Maria Carlton, RE Florida Homes. BeachesMLS
