Welcome to 540 Shadow Hills Drive, a captivating single-story residence in San Marcos. This 3-bedroom, 2-bathroom home spans 1,717 sq ft and sits on a big 8,814 sq ft pie shaped view lot. Step inside from the covered front porch to find a stylish interior with wide plank ceramic flooring and natural light flooding through the expansive dual pane windows and thoughtful skylights. The open kitchen boasts stainless steel appliances, custom cabinetry, and extended quartz countertops adding to some of the best seats in the house. The primary suite features double deep closets and a convenient ensuite. Family Room French doors lead out to the covered patio areas and a low maintenance backyard designed for relaxing or entertaining, complete with a built-in BBQ grill and outdoor fireplace with generous bench seating. Additional highlights include new designer exterior paint, two bonus rooms, a home office addition, an attached, finished, 2-car garage and an extra wide driveway. This fantastic location has No Mello Roos, low HOA, easy access to highways 78 and 15, interwoven paths through the neighborhood parks, highly ranked schools, and nearby Woodland Park with its picnic areas and swimming pool. Nearby, great restaurants, coffee houses, supermarkets, Costco, golf, cycling, hiking, and the rest of the best North San Diego County offers. The sellers have been preparing this home so you can enjoy it as much as they have and here are a few of the ways, Physical Home Inspection Done. Chosen Repairs Done. Termite Inspection Done. Full Exterior Paint with HOA Approval Done. Sometimes a home finds you, come for a tour and see.
Sold for $950,000
Street View
Listed by: Compass • Brian Axford • Contact: 760-560-8491
Bought with: eXp Realty of California, Inc.
Tax assessed value
$950,000
540 Shadow Hills Dr, San Marcos, CA 92069
3beds
1,717sqft
Single Family Residence
Built in 1979
8,814 Square Feet Lot
$997,900 Zestimate®
$553/sqft
$5,012 Estimated rent
Home value
$997,900
$948,000 - $1.06M
$5,012/mo
Zestimate® history
Owner options
List your home for rent
$5,012/mo
Rent Zestimate®
Find your next renter with Zillow Rental Manager. Plus, with online applications, you can quickly screen prospective tenants – for free.
$5,012/mo
Rent Zestimate®
Refinance and save
$6,089/mo
Est. payment
Refinancing to a lower rate could help reduce your monthly payments and save thousands over the life of the loan.
$6,089/mo
Est. payment
Explore your selling options
Work with a Zillow partner agent
Leverage their expertise and Zillow's premium Showcase listings to get your home seen by more buyers.
Get startedList with your own agent
Get your home in front of millions of buyers by listing it on Zillow.
Learn how to do itSell it yourself
Take full control of how buyers see your home on Zillow by listing For Sale by Owner (FSBO).
List your homeWhat's special
Zillow last checked:
Listing updated:
Listed by:
Brian Axford DRE #01943033 760-560-8491,
Compass
Bought with:
Joseph McShane, DRE #01999504
eXp Realty of California, Inc.
Source: CRMLS,MLS#: NDP2405378 Originating MLS: California Regional MLS (North San Diego County & Pacific Southwest AORs)
Originating MLS: California Regional MLS (North San Diego County & Pacific Southwest AORs)Facts & features
Interior
Bedrooms & bathrooms
- Bedrooms: 3
- Bathrooms: 2
- Full bathrooms: 2
- Main level bathrooms: 2
- Main level bedrooms: 3
Rooms
- Room types: Bedroom, Entry/Foyer, Family Room, Living Room, Primary Bathroom, Primary Bedroom, Office
Primary bedroom
- Features: Main Level Primary
Bedroom
- Features: All Bedrooms Down
Bedroom
- Features: Bedroom on Main Level
Cooling
- Central Air
Appliances
- Laundry: In Garage
Features
- All Bedrooms Down, Bedroom on Main Level, Main Level Primary
- Has fireplace: No
- Fireplace features: None
- Common walls with other units/homes: No Common Walls
Interior area
- Total interior livable area: 1,717 sqft
Property
Parking
- Total spaces: 5
- Parking features: Garage - Attached
- Attached garage spaces: 2
- Uncovered spaces: 3
Features
- Levels: One
- Stories: 1
- Entry location: Front
- Patio & porch: Rear Porch, Concrete, Covered, Front Porch, Open, Patio, See Remarks
- Pool features: None
- Has view: Yes
- View description: Neighborhood
Lot
- Size: 8,814 Square Feet
- Features: Back Yard, Front Yard, Irregular Lot, Lawn, Landscaped, Level, Street Level
Details
- Parcel number: 2266701100
- Zoning: Residential
- Special conditions: Standard
Construction
Type & style
- Home type: SingleFamily
- Property subtype: Single Family Residence
Condition
- Year built: 1979
Community & HOA
Community
- Features: Biking, Curbs, Dog Park, Park, Street Lights, Sidewalks
HOA
- Has HOA: Yes
- Amenities included: Management, Playground, Park, Pet Restrictions, Trail(s)
- HOA fee: $91 monthly
- HOA name: San Marcos Woods
- HOA phone: 760-931-4180
Location
- Region: San Marcos
Financial & listing details
- Price per square foot: $553/sqft
- Tax assessed value: $950,000
- Annual tax amount: $10,810
- Date on market: 6/19/2024
- Listing terms: Cash,Conventional,Cal Vet Loan,1031 Exchange,VA Loan
Price history
| Date | Event | Price |
|---|---|---|
| 7/16/2024 | Sold | $950,000+9.3%$553/sqft |
Source:  CRMLS #NDP2405378 Report a problem CRMLS #NDP2405378 Report a problem | ||
| 6/26/2024 | Pending sale | $869,000$506/sqft |
Source: CRMLS #NDP2405378 Report a problem | ||
| 6/19/2024 | Listed for sale | $869,000+471.7%$506/sqft |
Source: CRMLS #NDP2405378 Report a problem | ||
| 6/13/1996 | Sold | $152,000$89/sqft |
Source: Public Record Report a problem | ||
Public tax history
| Year | Property taxes | Tax assessment |
|---|---|---|
| 2025 | $10,810 +302.2% | $950,000 +284% |
| 2024 | $2,688 +2% | $247,371 +2% |
| 2023 | $2,636 +1.4% | $242,521 +2% |
| 2022 | $2,599 +1.7% | $237,767 +2% |
| 2021 | $2,555 +1% | $233,106 +1% |
| 2020 | $2,530 +2.5% | $230,716 +2% |
| 2019 | $2,468 +2% | $226,193 +2% |
| 2018 | $2,420 +2.1% | $221,759 +2% |
| 2017 | $2,371 +1.6% | $217,412 +2% |
| 2016 | $2,332 +1.5% | $213,150 +1.5% |
| 2015 | $2,298 +2.4% | $209,949 +2% |
| 2014 | $2,244 | $205,837 +0.5% |
| 2013 | -- | $204,907 +2% |
| 2012 | -- | $200,891 +2% |
| 2011 | -- | $196,953 +0.8% |
| 2010 | -- | $195,482 -0.2% |
| 2009 | -- | $195,948 +2% |
| 2008 | -- | $192,107 +2% |
| 2007 | -- | $188,341 +2% |
| 2006 | -- | $184,649 +2% |
| 2005 | -- | $181,030 +2% |
| 2004 | -- | $177,481 +1.9% |
| 2003 | -- | $174,229 +2% |
| 2002 | -- | $170,813 +2% |
| 2001 | -- | $167,464 |
Find assessor info on the county website
Neighborhood: 92069
Nearby homes
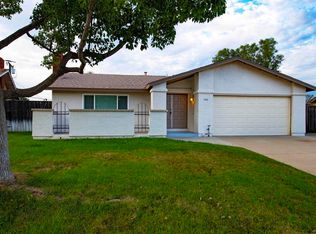
- $825,0004 bd2 ba1.4k sqft542 Shadow Hills Dr, San Marcos, CA 92069Sold
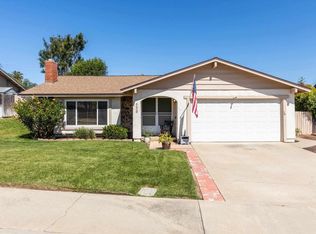
- $920,0004 bd2 ba1.4k sqft538 Shadow Hills Dr, San Marcos, CA 92069For Sale
- $852,7004 bd2 ba1.4k sqft536 Shadow Hills Dr, San Marcos, CA 92069Off Market
- $813,1003 bd2 ba1.3k sqft1310 Shadow Hills Dr, San Marcos, CA 92069Off Market
- $700,5003 bd1 ba1k sqft1268 Adventure Ln, San Marcos, CA 92069Off Market
- $876,0003 bd2 ba1.6k sqft537 Shadow Hills Dr, San Marcos, CA 92069Sold
- $781,7003 bd2 ba1.3k sqft1311 Shadow Hills Dr, San Marcos, CA 92069Off Market
- $800,0003 bd2 ba1.6k sqft534 Shadow Hills Dr, San Marcos, CA 92069Sold
Nearby schools
GreatSchools rating
- 8/10Knob Hill Elementary SchoolGrades: K-5Distance: 0.7 mi
- 5/10Woodland Park Middle SchoolGrades: 6-8Distance: 0.2 mi
- 7/10Mission Hills High SchoolGrades: 9-12Distance: 0.7 mi
Get a cash offer in 3 minutes
Find out how much your home could sell for in as little as 3 minutes with a no-obligation cash offer.
Estimated market value
$997,900
Get a cash offer in 3 minutes
Find out how much your home could sell for in as little as 3 minutes with a no-obligation cash offer.
Estimated market value
$997,900
- California
- San Diego County
- San Marcos
- 92069
- 540 Shadow Hills Dr
Nearby cities
Nearby zip codes
Other San Marcos Topics
