In contract. A private, southern terrace like no other in the HIghLine area. Discover a rare and tranquil urban retreat in this exceptional split 2-bedroom, 2-bath home, featuring an expansive south-facing outdoor living space. A private sanctuary like this is rarely found at this price point, and offers an almost 800 SF outdoor space perched over a quiet landscaped courtyard garden below. The terrace, running the full length of the home's interior, provides ample space for relaxation, dining, and entertaining.
Three separate automated, retractable awnings protect these areas from the direct southern sun. A low brick wall adds privacy and texture, while mature landscaping includes custom planters with Crêpe Myrtle trees, Golden Arborvitae evergreens, Climbing roses, Sedum plants, and privacy hedges of Pinnacle hydrangea and azaleas, all maintained by an automated watering system. An electric outdoor grill, surround sound audio/visual system, and dining table for eight enhance this outdoor oasis.
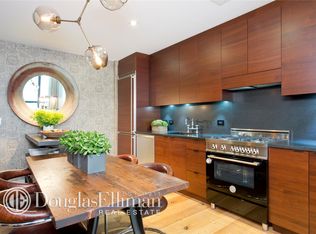
Inside, the sophisticated custom interiors feature imported marble and travertine, fine walnut cabinetry, book-matched natural solid walnut pocket and pivot doors, wide plank oak floors, and stone window sills. The sun-flooded open great room, with living and dining areas and an elegant galley kitchen, boasts large windows overlooking the terrace and a striking double-sided travertine marble slab fireplace wall. The two bedrooms and bathrooms are thoughtfully positioned on either side of the space, while a proper foyer with generous closet space and large art walls leads from the front door. The home includes built-in closets, indirect lighting control systems, automated shades, a dedicated audio/visual rack, Sonos home audio system, built-in hidden televisions, Nest individual climate controls, and an efficient HVAC heat pump system.
The chic galley kitchen, with honed black granite countertops and cherry cabinetry, is equipped with top-of-the-line appliances including a Miele dishwasher, Sub-Zero refrigerator, Bertazzoni Italian gas range with exterior venting hood, Viking microwave, and a two-temperature zone wine refrigerator.
The primary suite, a tranquil haven behind a solid walnut pivot door, features a picture window with views of the lush terrace, walnut wood accents, an inset dry bar, and a travertine marble fireplace.
Additional features include automated shades, NEST climate control, and an integrated audio system. The en-suite bathroom offers seamless full slab marble floors, thick glass walls, a deep double vanity in rich walnut with a spacious built-in medicine cabinet and integrated mirror TV, private bidet toilet, high-end European fixtures, and an extra-large marble steam shower for two with dual benches and rain shower. The second bedroom suite, with a picture window, built-in automated bed, refined built-in shelving and over-size closet, is separated from the main room by a discreet pocket door, ensuring full guest privacy.
The quiet, boutique luxury building offers high-level amenities and services, including a 24-hour doorman, renovated lobby, landscaped roof terrace with wet bar and grill, quiet courtyard garden, cold storage, state of the art gym and a HighLine entrance on the block. Enjoy the new cultural heart of downtown: major contemporary art galleries, Michelin-rated restaurants, and the celebrated Avenues School, High Line, Hudson River Park, The Shed and Hudson Yards. Whole Foods, the 7 train and Blade Heliport are all within a few blocks.
Sold
$2,775,000
540 W 28th St #2G, New York, NY 10001
2beds
1,275sqft
Condominium
Built in 2009
-- sqft lot
$2,809,300 Zestimate®
$2,176/sqft
$-- Estimated rent
Home value
$2,809,300
$2.58M - $3.03M
Not available
Zestimate® history
Owner options
List your home for rent
Find your next renter with Zillow Rental Manager. Plus, with online applications, you can quickly screen prospective tenants – for free.
Refinance and save
$15,305/mo
Est. payment
Refinancing to a lower rate could help reduce your monthly payments and save thousands over the life of the loan.
$15,305/mo
Est. payment
Explore your selling options
Work with a Zillow partner agent
Leverage their expertise and Zillow's premium Showcase listings to get your home seen by more buyers.
Get startedList with your own agent
Get your home in front of millions of buyers by listing it on Zillow.
Learn how to do itSell it yourself
Take full control of how buyers see your home on Zillow by listing For Sale by Owner (FSBO).
List your homeWhat's special
Zillow last checked:
Listing updated:
Listed by:
Philip Tabor,
Corcoran
Source: StreetEasy,MLS#: S1759487
Facts & features
Interior
Bedrooms & bathrooms
- Bedrooms: 2
- Bathrooms: 2
- Full bathrooms: 2
Cooling
- Central Air
Appliances
- Included: Dishwasher, Washer/Dryer
Features
- Flooring: Hardwood
- Has fireplace: Yes
- Fireplace features: Gas
Interior area
- Total structure area: 1,275
- Total interior livable area: 1,275 sqft
Property
Features
- Patio & porch: Terrace, Other
- Exterior features: Balcony, Garden, Terrace
- Has view: Yes
- View description: City, Garden
Details
- Parcel number: 006991210
- Special conditions: Resale
Construction
Type & style
- Home type: Condo
- Property subtype: Condominium
Condition
- Year built: 2009
Community & HOA
Community
- Features: Full Time Doorman
- Security: Full-Time Doorman
- Subdivision: West Chelsea
HOA
- Has HOA: Yes
- Amenities included: Fitness Center, Elevator(s)
- Services included: Maintenance
- HOA fee: $1,492 monthly
Location
- Region: New York
Financial & listing details
- Price per square foot: $2,176/sqft
- Tax assessed value: $620,565
- Annual tax amount: $26,664
- Date on market: 3/14/2025
Price history
| Date | Event | Price |
|---|---|---|
| 6/3/2025 | Sold | $2,775,000$2,176/sqft |
Source: Public Record Report a problem | ||
| 5/16/2025 | Listing removed | $10,000$8/sqft |
Source: Zillow Rentals Report a problem | ||
| 5/15/2025 | Listed for rent | $10,000$8/sqft |
Source: Zillow Rentals Report a problem | ||
| 3/24/2025 | Sold | $2,775,000-7.3%$2,176/sqft |
Source: StreetEasy #S1759487 Report a problem | ||
| 3/14/2025 | Contingent | $2,995,000$2,349/sqft |
Source: StreetEasy #S1759487 Report a problem | ||
| 8/27/2024 | Price change | $2,995,000-3.4%$2,349/sqft |
Source: StreetEasy #1716711 Report a problem | ||
| 5/22/2024 | Listed for sale | $3,100,000+147.5%$2,431/sqft |
Source: StreetEasy #f6607e424794c9f579e0c1f71fb5a65d Report a problem | ||
| 5/18/2011 | Sold | $1,252,448$982/sqft |
Source: Public Record Report a problem | ||
Public tax history
| Year | Property taxes | Tax assessment |
|---|---|---|
| 2025 | $33,476 +1.8% | $279,254 +1.5% |
| 2024 | $32,891 +3.8% | $275,028 +0.7% |
| 2023 | $31,689 | $273,016 +2.5% |
| 2022 | -- | $266,487 +8.7% |
| 2021 | -- | $245,261 -9.7% |
| 2020 | -- | $271,650 +8.1% |
| 2019 | $23,544 -17.1% | $251,228 +3.6% |
| 2018 | $28,406 +1.8% | $242,451 -2.7% |
| 2017 | $27,906 +138.5% | $249,251 -2.5% |
| 2016 | $11,701 | $255,663 +24.6% |
| 2015 | $11,701 +1498.5% | $205,196 -0.7% |
| 2014 | $732 | $206,723 +14.7% |
| 2013 | -- | $180,196 -22.4% |
| 2012 | -- | $232,275 +0.5% |
| 2011 | -- | $231,012 |
Find assessor info on the county website
Neighborhood: Chelsea
Nearby homes
- $1,121,6001 bd1 ba741 sqft540 W 28th St #3C, New York, NY 10001Off Market
- $1,995,0002 bd2 ba1k sqft540 W 28th St #3D, New York, NY 10001For Sale

- $1,900,0002 bd2 ba1.1k sqft540 W 28th St #4B, New York, NY 10001Sold
- $1,168,3001 bd1 ba716 sqft540 W 28th St #4J, New York, NY 10001Off Market
- $694,000-- bd1 ba450 sqft540 W 28th St #5G, New York, NY 10001Sold
- $1,629,7002 bd2 ba1.1k sqft540 W 28th St #12B, New York, NY 10001Off Market
- $2,606,3002 bd3 ba1.8k sqft540 W 28th St #12C, New York, NY 10001Off Market
- $1,850,0002 bd2 ba1.1k sqft540 W 28th St #2B, New York, NY 10001For Sale
Nearby schools
GreatSchools rating
- 8/10Ps 33 Chelsea PrepGrades: PK-5Distance: 0.3 mi
- 4/10Middle 297Grades: 6-8Distance: 1.4 mi
- 4/10The High School of Fashion IndustriesGrades: 9-12Distance: 0.6 mi
