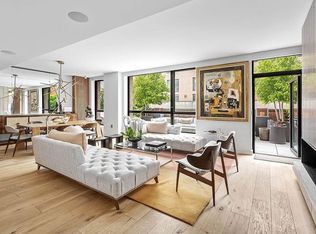
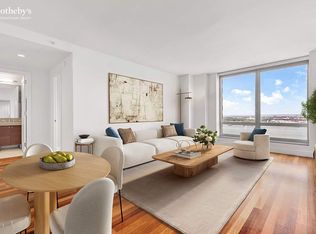
Highly sought-after B-line residence in West Chelsea’s premier +Art Building, this bright and loft-like two-bedroom, two-bathroom home seamlessly blends modern design with everyday comfort. Thoughtfully appointed, the residence features individual climate control, 7-inch white oak flooring, double-glazed insulated windows, and a convenient in-unit washer and dryer.
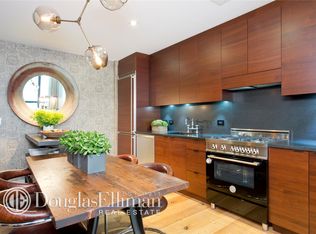
Residence 2B boasts a highly desirable layout, with an expansive living and dining area that is ideal for both relaxing and entertaining. The open chef’s kitchen is beautifully finished with rich walnut cabinetry, honed granite countertops, under-cabinet lighting, and a suite of top-tier appliances by Sub-Zero, Bosch, and Viking.
The spacious primary suite offers a large walk-in closet and a refined en-suite bath complete with a deep soaking tub, separate glass-enclosed shower, and a sleek black lacquer vanity with Corian countertops. The generously proportioned secondary bedroom is complemented by a well-appointed full bathroom just outside.
The +Art Building is a full-service condominium offering a 24-hour doorman, resident superintendent, fitness center, and a stunning landscaped Art Yard. Residents also enjoy a beautifully designed rooftop terrace featuring a wet bar and grill—perfect for entertaining. Ideally located just moments from the High Line, Hudson Yards, Whole Foods, and an array of renowned galleries and world-class dining destinations.
Active
$1,850,000
540 W 28th St #2B, New York, NY 10001
2beds
1,181sqft
Condominium
Built in 2009
-- sqft lot
$1,810,600 Zestimate®
$1,566/sqft
$1,340/mo HOA
What's special
Rich walnut cabinetryBeautifully designed rooftop terraceGenerously proportioned secondary bedroomStunning landscaped art yardLarge walk-in closetIndividual climate controlSpacious primary suite
- 81 days
- 507
- 39
Zillow last checked:
Listing updated:
Listed by:
Sotheby's International Realty 917-626-2529,
Rachel Altschuler,
Ana Rodriguez
Source: StreetEasy,MLS#: S1834116
Facts & features
Interior
Bedrooms & bathrooms
- Bedrooms: 2
- Bathrooms: 2
- Full bathrooms: 2
Rooms
- Room types: Package Room
Cooling
- Central Air
Appliances
- Included: Dishwasher, Washer/Dryer
- Laundry: Inside
Features
- Flooring: Hardwood
- Has fireplace: No
Interior area
- Total structure area: 1,181
- Total interior livable area: 1,181 sqft
Property
Features
- Has view: Yes
- View description: City, Skyline
Details
- Parcel number: 006991205
- Special conditions: Resale
Construction
Type & style
- Home type: Condo
- Property subtype: Condominium
Condition
- Year built: 2009
Community & HOA
Community
- Features: Doorman, Full Time Doorman
- Security: Doorman, Full-Time Doorman
- Subdivision: West Chelsea
HOA
- Has HOA: Yes
- Amenities included: Laundry, Roof Deck, Fitness Center, Elevator(s)
- Services included: Maintenance
- HOA fee: $1,340 monthly
Location
- Region: New York
Financial & listing details
- Price per square foot: $1,566/sqft
- Tax assessed value: $473,910
- Annual tax amount: $26,196
- Date on market: 6/16/2026
Estimated market value
$1,810,600
$1.72M - $1.90M
Not available
Price history
| Date | Event | Price |
|---|---|---|
| 6/16/2026 | Listed for sale | $1,850,000+60.2%$1,566/sqft |
Source: StreetEasy #S1834116 Report a problem | ||
| 7/26/2025 | Listing removed | $8,500$7/sqft |
Source: Zillow Rentals Report a problem | ||
| 7/21/2025 | Listed for rent | $8,500$7/sqft |
Source: Zillow Rentals Report a problem | ||
| 4/16/2012 | Sold | $1,154,618$978/sqft |
Source: Public Record Report a problem | ||
Public tax history
| Year | Property taxes | Tax assessment |
|---|---|---|
| 2025 | $25,565 +1.8% | $213,260 +1.5% |
| 2024 | $25,118 +3.8% | $210,032 +0.7% |
| 2023 | $24,200 | $208,495 +2.4% |
| 2022 | -- | $203,510 +8.7% |
| 2021 | -- | $187,300 -9.7% |
| 2020 | -- | $207,452 +8.1% |
| 2019 | $17,980 -17.1% | $191,857 +3.6% |
| 2018 | $21,693 +1.8% | $185,154 -2.7% |
| 2017 | $21,311 +138.5% | $190,347 -2.5% |
| 2016 | $8,936 | $195,243 +24.6% |
| 2015 | $8,936 +1498.4% | $156,703 -0.7% |
| 2014 | $559 | $157,869 +14.7% |
| 2013 | -- | $137,611 -22.4% |
| 2012 | -- | $177,382 +0.5% |
| 2011 | -- | $176,418 |
Find assessor info on the county website
Monthly payment
Climate risks
Neighborhood: Chelsea

Similar homes
- $1,600,0002 bd2 ba933 sqft517 West 29th, New York, NY 10001Active
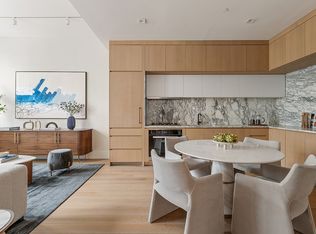 MLS ID #S1839547, Kobi Lahav, Listing by: Living New York. StreetEasy
 - $1,799,9992 bd2 ba841 sqft300 W 30th St APT 7C, New York, NY 10001Active
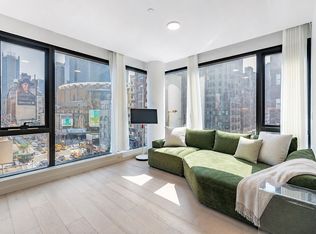 MLS ID #S1841581, Daimian Dai, Listing by: Tru International Realty Corp. StreetEasy
 - $1,845,0002 bd2 ba1k sqftMinuet, New York, NY 10022Active
 MLS ID #S1844605, Milano Rambarran Team, Listing by: Brown Harris Stevens Development Marketing. StreetEasy
 - $1,825,0002 bd2 ba1.1k sqftMillennium Tower Residences, New York, NY 10004Active
 MLS ID #S1839889, Barbara Ireland, Listing by: Sotheby's International Realty. StreetEasy
