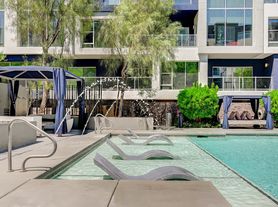
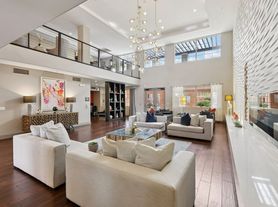
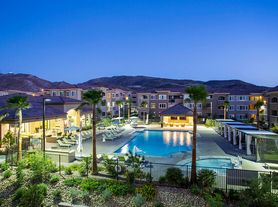
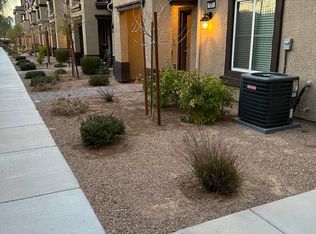
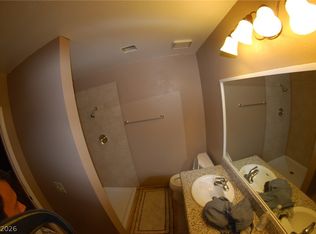
Air-conditioned golf cart tours now available! Ask about brand new DELUXE interiors in select homes. The Townhomes at Horizon Ridge is located in the heart of Henderson, Nevada with skyline views of beautiful Las Vegas. We offer newly renovated two and three-bedroom townhomes with open floorplans, designer kitchens, quartz countertops, stainless steel appliances, wood-style flooring, and full-size washer and dryers. The Townhomes at Horizon Ridge offers an abundance of amenities for you and those who matter to you!
Townhouse for rent
Apartment
Available Thu Nov 12 2026
Cats, dogs OK
Air conditioner, central air
Garage parking
Wood
What's special
- 57 days |
- -- |
- -- |
Zillow last checked:
Listing updated:
Travel times

Let’s turn your rent into credit progress
Build credit history with every on-time payment and get credit for the payment you’re already making.
Facts & features
Interior
Bedrooms & bathrooms
- Bedrooms: 2
- Bathrooms: 3
- Full bathrooms: 2
- 1/2 bathrooms: 1
Heating
- Wood
Cooling
- Air Conditioner, Central Air
Appliances
- Included: Dishwasher, Microwave Oven
Features
- High Speed Internet, Pantry, Smart Thermostat, Storage, Vaulted Ceiling(s)
- Windows: Window Coverings
- Furnished: Yes
Interior area
- Total interior livable area: 1,320 sqft
Property
Parking
- Parking features: Garage
- Has garage: Yes
- Details: Contact manager
Features
- Stories: 2
- Patio & porch: Patio
- Exterior features: Ask About Our Preferred Employer Program!, Balcony, Breakfast Nook, Built-In Shelving, Calcutta Marble-Style Quartz Countertops, Corporate Housing Available, Courtyard, Curbside Garbage & Recycle Services, Deep Single Basin Sink, Designer Kitchen, Designer Matte Black/Gold Fixtures, Dining Room, Easy Access To Us-95, Elevated 9 Foot Ceilings, Espresso Or Sage Custom Cabinetry, Flexible Rent Payment Options Through Flex, Free Weights, Furnished Apartments Available, Garden-Style Tub With Rainfall Shower Heads, Gas Range Stove, Gated Community, High Speed Internet, Imported Italian-Style Backsplash, Key Fob Entry, LED-Powered Mirrors W/ Defogging Capabilities, Monthly Resident Events, Navajo Or Pearl-Colored Hard Flooring Throughout, Online Resident And Leasing Services, Outdoor Fitness Area, Outdoor Kitchen, Oversized Closets, Personal Door Bell, Pet-Friendly Apartments, Plush Carpet In Select Units, Private Entry, Recycling, Smart Parcel Pending Lockers, Smart Water Sensors Throughout, Sound-Resistant Plank Flooring, Spa, Storage, Townhome And Loft-Style Layouts
- Pool features: Pool
- Has view: Yes
- View description: Mountain Views
Lot
- Features: Views
Details
- Additional structures: Garage(s), Outdoor Kitchen, Storage
Construction
Type & style
- Home type: Townhouse
- Property subtype: Apartment
Utilities & green energy
- Utilities for property: Cable Connected
Building
Details
- Building name: The Townhomes at Horizon Ridge
Management
- Pets allowed: Yes
Community & HOA
Community
- Features: Fitness Center, Gated, Park, Pool, Smoke Free
- Security: Gated Community
HOA
- Amenities included: Dog Park, Fitness Center, Maintenance, Management
Location
- Region: Henderson
Financial & listing details
- Lease term: 12 Months
Price history
| Date | Event | Price |
|---|---|---|
| 10/15/2026 | Price change | $2,247-0.2%$2/sqft |
Source: Zillow Rentals Report a problem | ||
| 10/12/2026 | Price change | $2,251-0.1%$2/sqft |
Source: Zillow Rentals Report a problem | ||
| 10/11/2026 | Price change | $2,253-0.2%$2/sqft |
Source: Zillow Rentals Report a problem | ||
| 10/7/2026 | Price change | $2,257-0.1%$2/sqft |
Source: Zillow Rentals Report a problem | ||
| 10/6/2026 | Price change | $2,259-0.2%$2/sqft |
Source: Zillow Rentals Report a problem | ||
| 10/5/2026 | Price change | $2,263-0.1%$2/sqft |
Source: Zillow Rentals Report a problem | ||
| 10/3/2026 | Price change | $2,265-0.1%$2/sqft |
Source: Zillow Rentals Report a problem | ||
| 9/30/2026 | Price change | $2,267-0.1%$2/sqft |
Source: Zillow Rentals Report a problem | ||
| 9/29/2026 | Price change | $2,269-0.2%$2/sqft |
Source: Zillow Rentals Report a problem | ||
| 9/27/2026 | Price change | $2,273-0.2%$2/sqft |
Source: Zillow Rentals Report a problem | ||
| 9/23/2026 | Price change | $2,277-0.1%$2/sqft |
Source: Zillow Rentals Report a problem | ||
| 9/22/2026 | Price change | $2,279-0.2%$2/sqft |
Source: Zillow Rentals Report a problem | ||
| 9/20/2026 | Price change | $2,283+0.1%$2/sqft |
Source: Zillow Rentals Report a problem | ||
| 9/19/2026 | Price change | $2,281+0.1%$2/sqft |
Source: Zillow Rentals Report a problem | ||
| 9/17/2026 | Listed for rent | $2,279+0%$2/sqft |
Source: Zillow Rentals Report a problem | ||
| 9/6/2026 | Listing removed | $2,278$2/sqft |
Source: Zillow Rentals Report a problem | ||
| 9/5/2026 | Price change | $2,278+0.1%$2/sqft |
Source: Zillow Rentals Report a problem | ||
| 9/2/2026 | Price change | $2,276+0.1%$2/sqft |
Source: Zillow Rentals Report a problem | ||
| 9/1/2026 | Price change | $2,274+0.2%$2/sqft |
Source: Zillow Rentals Report a problem | ||
| 8/30/2026 | Price change | $2,270+0.1%$2/sqft |
Source: Zillow Rentals Report a problem | ||
| 8/29/2026 | Price change | $2,268+0.1%$2/sqft |
Source: Zillow Rentals Report a problem | ||
| 8/26/2026 | Price change | $2,266+0.1%$2/sqft |
Source: Zillow Rentals Report a problem | ||
| 8/25/2026 | Price change | $2,264+0.2%$2/sqft |
Source: Zillow Rentals Report a problem | ||
| 8/23/2026 | Price change | $2,260+0.2%$2/sqft |
Source: Zillow Rentals Report a problem | ||
| 8/19/2026 | Listed for rent | $2,256$2/sqft |
Source: Zillow Rentals Report a problem | ||