Situated on tree-lined Oakdale Avenue in East Lakeview, this PENTHOUSE 3-bedroom, 2-bathroom condo offers an exceptional blend of space, style, and outdoor living. The elevator building features two private outdoor spaces, including a stunning 660 sq ft private rooftop deck-the largest in the building-with sweeping 360-degree views of Lakeview and the lake, plus a front-row seat to the Air & Water Show. Inside, you're welcomed by tall ceilings, gleaming hardwood floors, and elegant crown molding. The open-concept layout flows seamlessly into a beautifully updated kitchen with quartz countertops, stainless steel appliances, a large center island, and classic white cabinetry. A window over the sink fills the space with natural light, while the adjacent dining area is ideal for both everyday living and entertaining. The expansive living room features an extra-wide layout, cozy fireplace, and charming views overlooking Oakdale, offering flexibility for a variety of furniture arrangements. All three bedrooms are generously sized, including a serene primary suite featuring two walk-in closets (his and hers) and a spa-inspired bath with a dual vanity and glass-enclosed shower. A private balcony off the primary bedroom provides the perfect spot to relax. The private rooftop terrace is truly the highlight-an expansive outdoor retreat ideal for entertaining or unwinding while taking in panoramic city and lake views. Garage parking is included. This unbeatable location puts you just steps from Mariano's, Starbucks, the lakefront, and the vibrant dining and shopping along Broadway and Clark. Nettelhorst Elementary and the Wellington CTA stop are just minutes away. Explore the property in 3D-click the virtual tour to walk through every detail!
Closed
$925,000
540 W Oakdale Ave APT 4E, Chicago, IL 60657
3beds
2,000sqft
Condominium, Single Family Residence
Built in 2000
-- sqft lot
$925,700 Zestimate®
$463/sqft
$5,207 Estimated rent
Home value
$925,700
$842,000 - $1.02M
$5,207/mo
Zestimate® history
Owner options
List your home for rent
$5,207/mo
Rent Zestimate®
Find your next renter with Zillow Rental Manager. Plus, with online applications, you can quickly screen prospective tenants – for free.
$5,207/mo
Rent Zestimate®
Refinance and save
$5,985/mo
Est. payment
Refinancing to a lower rate could help reduce your monthly payments and save thousands over the life of the loan.
$5,985/mo
Est. payment
Explore your selling options
Work with a Zillow partner agent
Leverage their expertise and Zillow's premium Showcase listings to get your home seen by more buyers.
Get startedList with your own agent
Get your home in front of millions of buyers by listing it on Zillow.
Learn how to do itSell it yourself
Take full control of how buyers see your home on Zillow by listing For Sale by Owner (FSBO).
List your homeWhat's special
Cozy fireplaceTall ceilingsCharming views overlooking oakdaleLarge center islandClassic white cabinetryOpen-concept layoutGleaming hardwood floors
Zillow last checked:
Listed by:
Matt Laricy 708-250-2696,
Americorp, Ltd
Bought with:
Ben Lalez
Compass
Source: MRED as distributed by MLS GRID,MLS#: 12639003
Facts & features
Interior
Bedrooms & bathrooms
- Bedrooms: 3
- Bathrooms: 2
- Full bathrooms: 2
Rooms
- Room types: Deck, Balcony/Porch/Lanai
Primary bedroom
- Features: Flooring (Hardwood), Window Treatments (Blinds), Bathroom (Full)
- Level: Main
- Area: 272 Square Feet
- Dimensions: 17X16
Bedroom 2
- Features: Flooring (Hardwood), Window Treatments (Blinds)
- Level: Main
- Area: 120 Square Feet
- Dimensions: 10X12
Bedroom 3
- Features: Flooring (Hardwood), Window Treatments (Blinds)
- Level: Main
- Area: 132 Square Feet
- Dimensions: 12X11
Balcony porch lanai
- Level: Main
- Area: 44 Square Feet
- Dimensions: 4X11
Deck
- Features: Flooring (Hardwood)
- Level: Second
- Area: 660 Square Feet
- Dimensions: 33X20
Dining room
- Features: Flooring (Hardwood), Window Treatments (Blinds)
- Level: Main
- Area: 108 Square Feet
- Dimensions: 12X09
Kitchen
- Features: Kitchen (Eating Area-Table Space, Island, Custom Cabinetry, Updated Kitchen), Flooring (Hardwood)
- Level: Main
- Area: 169 Square Feet
- Dimensions: 13X13
Living room
- Features: Flooring (Hardwood), Window Treatments (Plantation Shutters)
- Level: Main
- Area: 280 Square Feet
- Dimensions: 20X14
Heating
- Natural Gas, Forced Air
Cooling
- Central Air
Appliances
- Included: Range, Microwave, Dishwasher, Refrigerator, Washer, Dryer, Disposal, Stainless Steel Appliance(s), Humidifier
- Laundry: Washer Hookup, In Unit
Features
- Walk-In Closet(s)
- Flooring: Hardwood
- Windows: Screens
- Basement: None
- Number of fireplaces: 1
- Fireplace features: Wood Burning, Gas Starter, Living Room
Interior area
- Total structure area: 0
- Total interior livable area: 2,000 sqft
Property
Parking
- Total spaces: 1
- Parking features: Garage Door Opener, Yes, Garage Owned, Detached, Garage
- Garage spaces: 1
- Has uncovered spaces: Yes
Accessibility
- Accessibility features: No Disability Access
Features
- Patio & porch: Roof Deck, Deck
- Exterior features: Balcony
Details
- Parcel number: 14281120301009
- Special conditions: List Broker Must Accompany
- Other equipment: TV-Cable, Intercom
Construction
Type & style
- Home type: Condo
- Property subtype: Condominium, Single Family Residence
Materials
- Brick, Block
Condition
- New construction: No
- Year built: 2000
Utilities & green energy
- Electric: Circuit Breakers, Fuses
- Sewer: Public Sewer, Storm Sewer
- Water: Lake Michigan
Community & HOA
Community
- Security: Carbon Monoxide Detector(s)
HOA
- Has HOA: Yes
- Amenities included: Elevator in Residence
- Services included: Water, Insurance, Scavenger, Snow Removal
- HOA fee: $540 monthly
Location
- Region: Chicago
Financial & listing details
- Price per square foot: $463/sqft
- Tax assessed value: $741,990
- Annual tax amount: $14,907
- Listing terms: Cash
- Ownership: Condo
Price history
| Date | Event | Price |
|---|---|---|
| 7/1/2026 | Sold | $925,000+5.7%$463/sqft |
Source:  MRED as distributed by MLS GRID #12639003 Report a problem MRED as distributed by MLS GRID #12639003 Report a problem | ||
| 6/6/2026 | Pending sale | $875,000$438/sqft |
Source: MRED as distributed by MLS GRID #12639003 Report a problem | ||
| 5/13/2026 | Contingent | $875,000$438/sqft |
Source: MRED as distributed by MLS GRID #12639003 Report a problem | ||
| 5/5/2026 | Listed for sale | $875,000+25.9%$438/sqft |
Source: MRED as distributed by MLS GRID #12639003 Report a problem | ||
| 7/26/2024 | Listing removed | -- |
Source: Zillow Rentals Report a problem | ||
| 7/2/2024 | Listed for rent | $5,150+24.1%$3/sqft |
Source: Zillow Rentals Report a problem | ||
| 2/26/2022 | Listing removed | -- |
Source: Zillow Rental Manager Report a problem | ||
| 2/21/2022 | Listed for rent | $4,150$2/sqft |
Source: Zillow Rental Manager Report a problem | ||
| 2/17/2021 | Sold | $695,000-0.6%$348/sqft |
Source: MRED as distributed by MLS GRID #10970031 Report a problem | ||
| 1/13/2021 | Contingent | $699,000$350/sqft |
Source:  MRED as distributed by MLS GRID #10970031 Report a problem MRED as distributed by MLS GRID #10970031 Report a problem | ||
| 1/13/2021 | Pending sale | $699,000$350/sqft |
Source: Compass #10970031 Report a problem | ||
| 1/13/2021 | Listed for sale | $699,000+11%$350/sqft |
Source: Compass #10970031 Report a problem | ||
| 2/27/2019 | Sold | $630,000+13.5%$315/sqft |
Source: Public Record Report a problem | ||
| 5/8/2013 | Sold | $555,000-7.5%$278/sqft |
Source: Public Record Report a problem | ||
| 10/13/2012 | Listing removed | $599,900$300/sqft |
Source: Dream Town Realty #08153060 Report a problem | ||
| 9/26/2012 | Pending sale | $599,900$300/sqft |
Source: Dream Town Realty #08153060 Report a problem | ||
| 9/7/2012 | Listed for sale | $599,900+12.1%$300/sqft |
Source: Dream Town Realty #08153060 Report a problem | ||
| 12/5/2001 | Sold | $535,000-0.6%$268/sqft |
Source: Public Record Report a problem | ||
| 5/30/2000 | Sold | $538,000$269/sqft |
Source: Public Record Report a problem | ||
Public tax history
| Year | Property taxes | Tax assessment |
|---|---|---|
| 2024 | -- | $74,199 +32.5% |
| 2023 | $11,815 +2.6% | $55,999 |
| 2022 | $11,518 +2.3% | $55,999 |
| 2021 | $11,261 -1.2% | $55,999 +9.5% |
| 2020 | $11,398 +1.2% | $51,163 -8.7% |
| 2019 | $11,258 +1.7% | $56,035 |
| 2018 | $11,069 +5.5% | $56,035 +14.9% |
| 2017 | $10,494 +7.5% | $48,750 |
| 2016 | $9,764 +9.3% | $48,750 |
| 2015 | $8,933 +3.6% | $48,750 +4.9% |
| 2014 | $8,623 +2% | $46,475 |
| 2013 | $8,453 +7.1% | $46,475 |
| 2012 | $7,892 -18.1% | $46,475 -24.4% |
| 2011 | $9,639 -0.8% | $61,503 |
| 2010 | $9,712 +4.3% | $61,503 |
| 2009 | $9,313 +5.3% | $61,503 -3.1% |
| 2008 | $8,841 +0.9% | $63,479 |
| 2007 | $8,766 +0.2% | $63,479 |
| 2006 | $8,745 +5.6% | $63,479 +20.9% |
| 2005 | $8,280 +1.2% | $52,505 |
| 2004 | $8,179 +2% | $52,505 |
| 2003 | $8,019 -12.4% | $52,505 -0.5% |
| 2002 | $9,157 | $52,788 |
| 2001 | -- | $52,788 |
Find assessor info on the county website
Neighborhood: Lake View
Nearby homes
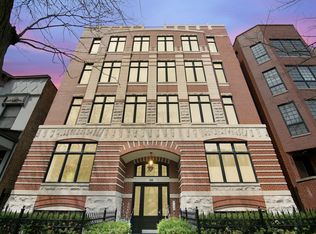
- $711,2003 bd2 ba1.6k sqft540 W Oakdale Ave APT 1W, Chicago, IL 60657Off Market
- $615,400-- bd-- ba15k sqft540 W Oakdale Ave APT 2E, Chicago, IL 60657Off Market
- $768,7003 bd2 ba1.6k sqft540 W Oakdale Ave APT 2W, Chicago, IL 60657Off Market
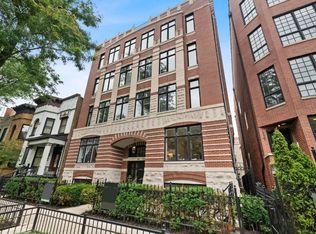
- $935,0003 bd2 ba1.6k sqft540 W Oakdale Ave APT 4W, Chicago, IL 60657Sold
- $725,0002 bd2 ba1.1k sqft540 W Oakdale Ave, Chicago, IL 60657Sold
- $493,0002 bd2 ba1.1k sqft540 W Oakdale Ave, Chicago, IL 60657Sold
- $697,8003 bd2 ba1.5k sqft540 W Oakdale Ave APT 1E, Chicago, IL 60657Off Market
- $725,0003 bd2 ba2k sqft540 W Oakdale Ave APT 3E, Chicago, IL 60657Sold
- $935,0003 bd2 ba-- sqft540 W Oakdale Ave APT 3W, Chicago, IL 60657Sold
Nearby schools
GreatSchools rating
- 8/10Nettelhorst Elementary SchoolGrades: PK-8Distance: 0.4 mi
- 3/10Lake View High SchoolGrades: 9-12Distance: 1.9 mi
Schools provided by the listing agent
- Elementary: Nettelhorst Elementary School
- Middle: Nettelhorst Elementary School
- High: Lake View High School
- District: 299
Source: MRED as distributed by MLS GRID. This data may not be complete. We recommend contacting the local school district to confirm school assignments for this home.
Get a cash offer in 3 minutes
Find out how much your home could sell for in as little as 3 minutes with a no-obligation cash offer.
Estimated market value
$925,700
Get a cash offer in 3 minutes
Find out how much your home could sell for in as little as 3 minutes with a no-obligation cash offer.
Estimated market value
$925,700
- Illinois
- Cook County
- Chicago
- 60657
- Lake View
- 540 W Oakdale Ave Apartment 4E
Nearby cities
Nearby neighborhoods
Nearby zip codes
Other Chicago Topics
