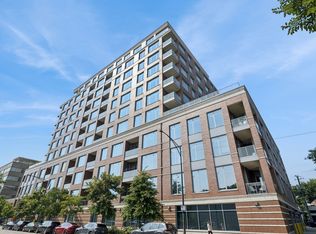
Your search is over! Huge (2762 sq. ft.), highly upgraded, sun-filled 3 br plus office/3 and a half bth southwest corner unit in premier, full-amenity, boutique elevator building in the heart of East Lincoln Park! Features floor-to-ceiling windows, open layout, excellent floor plan and stunning high-end finishes throughout. Gracious foyer w/ 6 x 4 walk-in coat closet opens to expansive living rm ideal for family living and entertaining, separate dining rm that easily accommodates a large table, and sleek office w/ custom glass sliding doors perfect for working from home. Awesome professional grade eat-in chef's kitchen offers top-of-the-line stainless steel appliances, full slab natural stone island w/ breakfast bar and 7 x 5 walk-in pantry. Luxurious, sun-drenched south-facing primary suite features 12 x 9 dressing rm w/ professionally organized custom built-ins and spa bth w/ double vanity, soaking tub and big walk-in shower. The second and third bedrooms are en-suite, spacious and boast professionally organized custom closets and natural stone spa bth's. Hardwood floors throughout. Solid core doors. Custom millwork, window treatments, paint & lighting. Zoned heat & air. Laundry rm w/ side-by-side washer/dryer opens to 7 x 6 storage rm. Large private balcony ideal for alfresco dining. Two prime side-by-side spaces in attached, heated garage plus separate storage unit included in the price. Intimate meticulously maintained building features 24-hour door person, on-site property manager, state of the art fitness center, party rm, business center, deck for grilling and beautifully landscaped rooftop deck w/ panoramic city views. A+ location across the street from Oz Park and steps to the lake, the Lincoln Park Zoo, the Green City Farmers Market, groceries, the "L" and all the restaurants, coffee shops and boutiques that East Lincoln Park has to offer.
Closed
Zillow last checked:
Listing updated:
Bought with:
Debra Baker
Compass
Source: MRED as distributed by MLS GRID,MLS#: 12509458
Price history
| Date | Event | Price |
|---|---|---|
| 1/7/2026 | Sold | $1,555,000-2.8%$563/sqft |
Source:  MRED as distributed by MLS GRID #12509458 Report a problem MRED as distributed by MLS GRID #12509458 Report a problem | ||
| 11/26/2025 | Contingent | $1,600,000$579/sqft |
Source: MRED as distributed by MLS GRID #12509458 Report a problem | ||
| 11/3/2025 | Listed for sale | $1,600,000-3%$579/sqft |
Source: MRED as distributed by MLS GRID #12509458 Report a problem | ||
| 11/3/2025 | Listing removed | $1,650,000$597/sqft |
Source: MRED as distributed by MLS GRID #12499508 Report a problem | ||
| 10/20/2025 | Listed for sale | $1,650,000-2.9%$597/sqft |
Source: MRED as distributed by MLS GRID #12499508 Report a problem | ||
| 10/20/2025 | Listing removed | $1,700,000$615/sqft |
Source: MRED as distributed by MLS GRID #12464652 Report a problem | ||
| 9/17/2025 | Listed for sale | $1,700,000+15.2%$615/sqft |
Source: MRED as distributed by MLS GRID #12464652 Report a problem | ||
| 11/25/2019 | Sold | $1,476,000$534/sqft |
Source: MRED as distributed by MLS GRID #10312667 Report a problem | ||
Nearby homes
- $1,252,400-- bd-- ba-- sqft540 W Webster Ave UNIT 304, Chicago, IL 60614Off Market
- $1,581,3003 bd4 ba2.1k sqft540 W Webster Ave APT 413, Chicago, IL 60614Off Market
- $1,961,1003 bd4 ba2.2k sqft540 W Webster Ave APT 1006, Chicago, IL 60614Off Market
- $1,812,0003 bd4 ba2.1k sqft540 W Webster Ave APT 1011, Chicago, IL 60614Sold
Get a cash offer in 3 minutes
Find out how much your home could sell for in as little as 3 minutes with a no-obligation cash offer.
Estimated market value
$1,884,100
