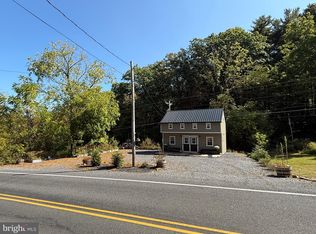
Check out this well maintained and meticulously updated property. The outside features a detached 27x31 garage with a woodstove, work bench, and recreational area inside, a kennel that can transition into a barn or workshop if needed, ample fencing, and a 1700's smoke house. The interior features 3 bedrooms, 2 full baths, sitting room, laundry in basement and hookup upstairs, attic, walk-out basement, spacious kitchen, dining area, large living room with electric fireplace, and a covered three season room with pellet stove for added relaxation. This charming property would be the perfect forever home, located in the cozy hometown of Cassville. For lake enthusiasts, this property is roughly 10 miles to the nearest boat launch on Raystown Lake.
Sold for $315,000
Street View
$315,000
540 Walnut St, Cassville, PA 16623
3beds
1,431sqft
Single Family Residence
Built in 1800
2.21 Acres Lot
$258,600 Zestimate®
$220/sqft
$1,529 Estimated rent
Home value
$258,600
$217,000 - $300,000
$1,529/mo
Zestimate® history
Owner options
List your home for rent
$1,529/mo
Rent Zestimate®
Find your next renter with Zillow Rental Manager. Plus, with online applications, you can quickly screen prospective tenants – for free.
$1,529/mo
Rent Zestimate®
Refinance and save
$2,085/mo
Est. payment
Refinancing to a lower rate could help reduce your monthly payments and save thousands over the life of the loan.
$2,085/mo
Est. payment
Explore your selling options
Work with a Zillow partner agent
Leverage their expertise and Zillow's premium Showcase listings to get your home seen by more buyers.
Get startedList with your own agent
Get your home in front of millions of buyers by listing it on Zillow.
Learn how to do itSell it yourself
Take full control of how buyers see your home on Zillow by listing For Sale by Owner (FSBO).
List your homeWhat's special
Electric fireplaceWork benchWalk-out basementSitting roomLaundry in basementCovered three season roomAmple fencing
Zillow last checked:
Listing updated:
Listed by:
Abbey Hobble 814-293-9899,
Starr and Associates Realty , LLC,
Co-Listing Agent: Renee Starr 814-644-1001,
Starr and Associates Realty , LLC
Bought with:
Abbey Hobble
Starr and Associates Realty , LLC
Source: Bright MLS,MLS#: PAHU2023834
Facts & features
Interior
Bedrooms & bathrooms
- Bedrooms: 3
- Bathrooms: 2
- Full bathrooms: 2
- Main level bathrooms: 1
- Main level bedrooms: 1
Rooms
- Room types: Living Room, Dining Room, Primary Bedroom, Sitting Room, Bedroom 3, Kitchen, Basement, Bedroom 1, Bathroom 1, Bathroom 2, Attic
Primary bedroom
- Features: Attic - Walk-Up, Fireplace - Electric
- Level: Upper
- Area: 209 Square Feet
- Dimensions: 11 x 19
Bedroom 1
- Level: Main
- Area: 81 Square Feet
- Dimensions: 9 x 9
Bedroom 3
- Features: Attic - Walk-Up
- Level: Upper
- Area: 88 Square Feet
- Dimensions: 11 x 8
Bathroom 1
- Features: Soaking Tub
- Level: Main
- Area: 64 Square Feet
- Dimensions: 8 x 8
Bathroom 2
- Features: Bathroom - Walk-In Shower
- Level: Upper
- Area: 110 Square Feet
- Dimensions: 11 x 10
Other
- Features: Attic - Pull-Down Stairs, Lighting - Ceiling
- Level: Upper
- Area: 364 Square Feet
- Dimensions: 26 x 14
Basement
- Level: Lower
- Area: 650 Square Feet
- Dimensions: 25 x 26
Dining room
- Level: Main
- Area: 266 Square Feet
- Dimensions: 14 x 19
Kitchen
- Level: Main
- Area: 162 Square Feet
- Dimensions: 9 x 18
Living room
- Features: Fireplace - Electric
- Level: Main
- Area: 323 Square Feet
- Dimensions: 17 x 19
Sitting room
- Level: Main
- Area: 128 Square Feet
- Dimensions: 16 x 8
Heating
- Wood Stove, Baseboard, Oil, Electric, Wood
Cooling
- Window Unit(s), Electric
Appliances
- Included: Dishwasher, Dryer, Freezer, Microwave, Double Oven, Refrigerator, Cooktop, Washer, Water Conditioner - Owned, Water Treat System, Tankless Water Heater, Water Heater
- Laundry: In Basement, Hookup, Upper Level, Has Laundry, Washer In Unit, Dryer In Unit
Features
- Attic, Soaking Tub, Bathroom - Walk-In Shower, Ceiling Fan(s), Dining Area, Primary Bath(s), Entry Level Bedroom, Eat-in Kitchen, Dry Wall
- Basement: Shelving,Walk-Out Access
- Number of fireplaces: 2
- Fireplace features: Electric, Pellet Stove, Wood Burning Stove
Interior area
- Total structure area: 2,056
- Total interior livable area: 1,431 sqft
- Finished area above ground: 1,431
Property
Parking
- Total spaces: 6
- Parking features: Storage, Garage Faces Front, Detached, Driveway
- Garage spaces: 2
- Uncovered spaces: 4
- Details: Garage Sqft: 850
Accessibility
- Accessibility features: 2+ Access Exits
Features
- Levels: Two
- Stories: 2
- Patio & porch: Enclosed, Patio, Deck
- Exterior features: Barbecue, Lighting, Rain Gutters, Kennel
- Pool features: None
- Spa features: Bath, Hot Tub
- Fencing: Wood
- Has view: Yes
- View description: Mountain(s)
Lot
- Size: 2.21 Acres
Details
- Additional structures: Above Grade, Outbuilding
- Parcel number: NO TAX RECORD
- Zoning: RESIDENTIAL
- Special conditions: Standard
- Horses can be raised: Yes
Construction
Type & style
- Home type: SingleFamily
- Architectural style: Farmhouse/National Folk
- Property subtype: Single Family Residence
Materials
- Stone
- Foundation: Stone
- Roof: Metal
Condition
- Good
- New construction: No
- Year built: 1800
Utilities & green energy
- Electric: 200+ Amp Service
- Sewer: Public Sewer
- Water: Well
- Utilities for property: Cable Connected, Water Available, Sewer Available, Electricity Available
Community & HOA
Community
- Subdivision: None Available
HOA
- Has HOA: No
Location
- Region: Cassville
- Municipality: CASSVILLE BORO
Financial & listing details
- Price per square foot: $220/sqft
- Tax assessed value: $21,280
- Annual tax amount: $1,004
- Date on market: 9/22/2025
- Listing agreement: Exclusive Right To Sell
- Listing terms: Cash,Conventional,FHA,VA Loan
- Inclusions: Washer, Dryer, And Stand Up Freezer In The Basement. Grill, Outdoor 1700's Smokehouse, Double Oven Stove, Microwave, Two Refrigerators, Treadmill, Exercise Bike, Multiple Tv's Located In Downstairs Bedroom, Upstairs Primary Bedroom, And Enclosed Patio, And Hot Tub.
- Exclusions: Upstairs Washer And Dryer
- Ownership: Fee Simple
Price history
| Date | Event | Price |
|---|---|---|
| 11/20/2025 | Sold | $315,000+5%$220/sqft |
Source:  Bright MLS #PAHU2023834 Report a problem Bright MLS #PAHU2023834 Report a problem | ||
| 9/26/2025 | Pending sale | $299,900$210/sqft |
Source: Bright MLS #PAHU2023834 Report a problem | ||
| 9/22/2025 | Listed for sale | $299,900+252.8%$210/sqft |
Source: Bright MLS #PAHU2023834 Report a problem | ||
| 7/6/2020 | Listing removed | $85,000$59/sqft |
Source: Iron Valley Real Estate #PAHU101572 Report a problem | ||
| 6/23/2020 | Listed for sale | $85,000$59/sqft |
Source: Iron Valley Real Estate #PAHU101572 Report a problem | ||
Public tax history
| Year | Property taxes | Tax assessment |
|---|---|---|
| 2024 | $1,613 | $21,280 |
| 2023 | -- | $21,280 |
| 2022 | -- | $21,280 |
| 2021 | $1,461 | $21,280 |
| 2020 | $1,461 +53.6% | $21,280 +43% |
| 2018 | $951 +4.5% | $14,880 |
| 2016 | $909 | $14,880 |
| 2015 | $909 | $14,880 |
| 2014 | -- | $14,880 |
Find assessor info on the county website
Neighborhood: 16623
Nearby homes
- $315,0000.26 acres0 Walnut St, Cassville, PA 16623Sold
- $12,1603 bd-- ba1.9k sqft482 Walnut St, Cassville, PA 16623Off Market
- $1,3600.26 acres540 Walnut, Cassville, PA 16623Off Market
- $152,0003 bd1 ba980 sqft566 Walnut St, Cassville, PA 16623Sold

- $6,0802 bd-- ba1.1k sqft551 Walnut St, Cassville, PA 16623Off Market
- $114,500-- bd-- ba780 sqft455 Walnut St, Cassville, PA 16623Off Market
- $133,7003 bd-- ba1.9k sqft439 Walnut St, Cassville, PA 16623Off Market
- $8,880-- bd-- ba-- sqft376 Hill St, Cassville, PA 16623Off Market
Nearby schools
GreatSchools rating
- 4/10Spring Farms El SchoolGrades: K-5Distance: 6.4 mi
- 3/10Southern Huntingdon County High School/Middle SchoolGrades: 6-12Distance: 7.5 mi
Schools provided by the listing agent
- High: Southern Huntingdon County Middle / High
- District: Southern Huntingdon County
Source: Bright MLS. This data may not be complete. We recommend contacting the local school district to confirm school assignments for this home.


Get pre-qualified for a loan
At Zillow Home Loans, we can pre-qualify you in as little as 5 minutes with no impact to your credit score.An equal housing lender. NMLS #10287.
- Pennsylvania
- Huntingdon County
- Cassville
- 16623
- 540 Walnut St
