This property has been meticulously renovated top to bottom, inside and out. It features a 2.5 acre lot with a spacious front yard and has been beautifully landscaped. The brand new solid oak covered front porch adds a nice touch of additional living space. The two-tiered back deck offers a private space for relaxation. The wooded area on the property provides a picturesque backdrop for backyard get-togethers. The inside features new flooring in every room, newly installed systems, new plumbing and electrical fixtures, and beautifully decorated rooms. Originally designed to be an Airbnb, it can sell furnished or unfurnished. This property would be the perfect getaway lake house for someone, since it is located 7.7 miles from Lake Raystown Resort. *Please note that the google earth street view is several years old, prior to current ownership and renovations***
Sold for $152,000
$152,000
566 Walnut St, Cassville, PA 16623
3beds
980sqft
Manufactured Home
Built in 1990
2.5 Acres Lot
$158,400 Zestimate®
$155/sqft
$1,113 Estimated rent
Home value
$158,400
Estimated sales range
Not available
$1,113/mo
Zestimate® history
Owner options
List your home for rent
$1,113/mo
Rent Zestimate®
Find your next renter with Zillow Rental Manager. Plus, with online applications, you can quickly screen prospective tenants – for free.
$1,113/mo
Rent Zestimate®
Refinance and save
$1,022/mo
Est. payment
Refinancing to a lower rate could help reduce your monthly payments and save thousands over the life of the loan.
$1,022/mo
Est. payment
Explore your selling options
Work with a Zillow partner agent
Leverage their expertise and Zillow's premium Showcase listings to get your home seen by more buyers.
Get startedList with your own agent
Get your home in front of millions of buyers by listing it on Zillow.
Learn how to do itSell it yourself
Take full control of how buyers see your home on Zillow by listing For Sale by Owner (FSBO).
List your homeWhat's special
Spacious front yardBeautifully decorated roomsTwo-tiered back deckWooded areaNewly installed systems
Zillow last checked:
Listing updated:
Listed by:
Abbey Hobble 814-293-9899,
Starr and Associates Realty , LLC,
Co-Listing Agent: Renee Starr 814-644-1001,
Starr and Associates Realty , LLC
Bought with:
William Ledford, RS289119
RE/MAX Centre Realty
Source: Bright MLS,MLS#: PAHU2023666
Facts & features
Interior
Bedrooms & bathrooms
- Bedrooms: 3
- Bathrooms: 1
- Full bathrooms: 1
- Main level bathrooms: 1
- Main level bedrooms: 3
Rooms
- Room types: Living Room, Bedroom 2, Bedroom 3, Bedroom 1, Great Room, Bathroom 1
Bedroom 1
- Level: Main
- Area: 156 Square Feet
- Dimensions: 12 x 13
Bedroom 2
- Level: Main
- Area: 132 Square Feet
- Dimensions: 11 x 12
Bedroom 3
- Level: Main
- Area: 143 Square Feet
- Dimensions: 11 x 13
Bathroom 1
- Features: Bathroom - Tub Shower, Lighting - LED
- Level: Main
- Area: 40 Square Feet
- Dimensions: 8 x 5
Great room
- Level: Main
Living room
- Features: Fireplace - Electric, Lighting - Pendants, Lighting - LED
- Level: Main
- Area: 351 Square Feet
- Dimensions: 27 x 13
Heating
- Forced Air, Electric, Oil
Cooling
- Wall Unit(s), Electric
Appliances
- Included: Refrigerator, Cooktop, Exhaust Fan, Oven, Oven/Range - Electric, Range Hood, Water Heater, Electric Water Heater
- Laundry: Hookup, Washer/Dryer Hookups Only
Features
- Combination Kitchen/Living, Open Floorplan, Bathroom - Tub Shower, Built-in Features, Ceiling Fan(s), Entry Level Bedroom, Primary Bath(s), Dry Wall
- Flooring: Luxury Vinyl, Carpet
- Doors: Sliding Glass
- Windows: Window Treatments
- Has basement: No
- Number of fireplaces: 1
- Fireplace features: Electric
Interior area
- Total structure area: 980
- Total interior livable area: 980 sqft
- Finished area above ground: 980
Property
Parking
- Parking features: Gravel, Driveway
- Has uncovered spaces: Yes
Accessibility
- Accessibility features: 2+ Access Exits
Features
- Levels: One
- Stories: 1
- Patio & porch: Roof, Deck, Porch, Patio
- Exterior features: Barbecue, Lighting, Rain Gutters
- Pool features: None
- Has view: Yes
- View description: Mountain(s)
Lot
- Size: 2.5 Acres
- Features: Backs to Trees, Front Yard, Landscaped, Rural
Details
- Additional structures: Above Grade, Outbuilding
- Parcel number: 080236
- Zoning: RESIDENTIAL
- Special conditions: Standard
Construction
Type & style
- Home type: MobileManufactured
- Architectural style: Ranch/Rambler
- Property subtype: Manufactured Home
Materials
- Vinyl Siding
- Foundation: Crawl Space
- Roof: Metal
Condition
- Excellent
- New construction: No
- Year built: 1990
- Major remodel year: 2025
Utilities & green energy
- Electric: 200+ Amp Service
- Sewer: Public Sewer
- Water: Well
- Utilities for property: Electricity Available, Sewer Available, Phone Available, Cable Available, Cable, Satellite Internet Service
Community & HOA
Community
- Subdivision: None Available
HOA
- Has HOA: No
Location
- Region: Cassville
- Municipality: CASSVILLE BORO
Financial & listing details
- Price per square foot: $155/sqft
- Tax assessed value: $8,320
- Annual tax amount: $621
- Date on market: 6/22/2025
- Listing agreement: Exclusive Right To Sell
- Listing terms: Cash,Conventional,FHA,VA Loan
- Inclusions: Kitchen Appliances, Outdoor Fire Pit, Outdoor Grill, And 10x14 Shed. Possibility To Come Furnished, Offer Dependent.
- Exclusions: N / A
- Ownership: Fee Simple
- Body type: Single Wide
Price history
| Date | Event | Price |
|---|---|---|
| 9/3/2025 | Sold | $152,000-15.5%$155/sqft |
Source:  Bright MLS #PAHU2023666 Report a problem Bright MLS #PAHU2023666 Report a problem | ||
| 7/28/2025 | Pending sale | $179,900$184/sqft |
Source: Huntingdon County BOR #2818208 Report a problem | ||
| 6/22/2025 | Listed for sale | $179,900+499.7%$184/sqft |
Source: Bright MLS #PAHU2023666 Report a problem | ||
| 7/24/2024 | Sold | $30,000+20%$31/sqft |
Source: Public Record Report a problem | ||
| 6/4/2010 | Sold | $25,000$26/sqft |
Source: Public Record Report a problem | ||
Public tax history
| Year | Property taxes | Tax assessment |
|---|---|---|
| 2024 | $630 +33% | $8,320 +23.8% |
| 2023 | $474 +2.8% | $6,720 |
| 2022 | $461 | $6,720 |
| 2021 | $461 -59.6% | $6,720 -59.6% |
| 2020 | $1,142 +7.4% | $16,640 |
| 2018 | $1,063 +4.5% | $16,640 |
| 2016 | $1,017 | $16,640 |
| 2015 | $1,017 | $16,640 |
| 2014 | -- | $16,640 |
Find assessor info on the county website
Neighborhood: 16623
Nearby homes
- $6,0802 bd-- ba1.1k sqft551 Walnut St, Cassville, PA 16623Off Market
- $1,3600.26 acres540 Walnut, Cassville, PA 16623Off Market
- $315,0000.26 acres0 Walnut St, Cassville, PA 16623Sold
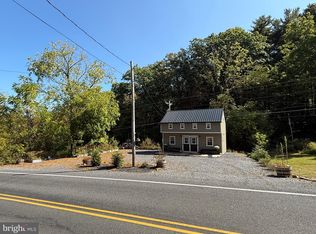
- $259,0003 bd2 ba1.4k sqft17222 Lucyanna St, Cassville, PA 16623For Sale
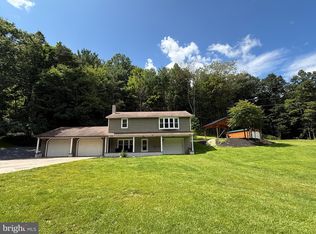
- $315,0003 bd2 ba1.4k sqft540 Walnut St, Cassville, PA 16623Sold
- $213,5003 bd-- ba1.9k sqft597 Walnut St, Cassville, PA 16623Off Market
- $12,1603 bd-- ba1.9k sqft482 Walnut St, Cassville, PA 16623Off Market
- $358,9003 bd-- ba1.5k sqft17256 Lucyanna St, Cassville, PA 16623Off Market
Nearby schools
GreatSchools rating
- 4/10Spring Farms El SchoolGrades: K-5Distance: 6.3 mi
- 3/10Southern Huntingdon County High School/Middle SchoolGrades: 6-12Distance: 7.5 mi
Schools provided by the listing agent
- High: Southern Huntingdon County Middle / High
- District: Southern Huntingdon County
Source: Bright MLS. This data may not be complete. We recommend contacting the local school district to confirm school assignments for this home.
- Pennsylvania
- Huntingdon County
- Cassville
- 16623
- 566 Walnut St
