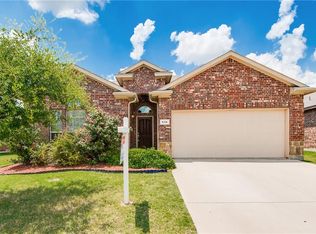
MOVE IN READY!! 3-2-2 Open Concept Floor Plan of DR Horton ~ Gorgeous Glass Window in Front Door ~ Living with Corner Wood Burning Fireplace ~ Gourmet Kitchen with Tile Backsplash, Breakfast Bar, Black Appliances & Pantry ~ Master Suite with Separate Shower, Garden Tub & Dual Sinks ~ Warm Designer Colors, Rounded Corners, Art Niche, Split Bedrooms, Arch Way, Ceramic Tile in Wet Areas ~ Covered Backyard Patio ~ Storage Shed ~ Landscaped Yards
This property is not currently displayed as for sale or rent on Zillow. This may be different from what's on other websites or public sources.