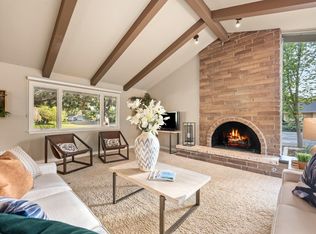
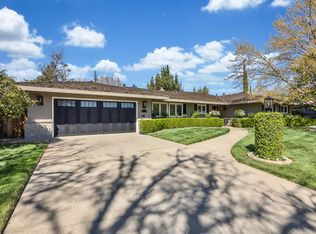
ONE OF A KIND, original, custom built home in highly sought after Wilhaggin Estates. Step into the timeless Polynesian inspired retreat designed by legendary Hawaiian/Tahitian developer, Ed Fearon. This architectural gem neatly wraps around a 1/3 acre lot, has an open floor plan and seamless indoor-outdoor living spaces. There are two primary suites, an expansive great room with soaring open-beam ceilings, and floor to ceiling windows spanning the entire interior of the home. The formal dining room and open concept kitchen are lined with granite countertops. The professionally designed landscape captures serene, zen-like beauty and offers a private oasis for relaxation and entertaining. The very unique, separate guest wing features two additional bedrooms (each with outdoor access), a full bath, and laundry room. This space is ideal for teenagers, in-law quarters, family-tv room, office, gym or home health care. Just steps to the famous American River Bike Trail, minutes to top rated schools, popular shops and restaurants. This home has seen some amazing times throughout the years. It's time for the next owner to create new memories!
Closed
$1,050,000
540 Wilhaggin Dr, Sacramento, CA 95864
4beds
2,688sqft
Single Family Residence
Built in 1965
0.32 Acres Lot
$1,183,300 Zestimate®
$391/sqft
$4,055 Estimated rent
Home value
$1,183,300
$1.06M - $1.33M
$4,055/mo
Zestimate® history
Owner options
List your home for rent
$4,055/mo
Rent Zestimate®
Find your next renter with Zillow Rental Manager. Plus, with online applications, you can quickly screen prospective tenants – for free.
$4,055/mo
Rent Zestimate®
Refinance and save
$6,654/mo
Est. payment
Refinancing to a lower rate could help reduce your monthly payments and save thousands over the life of the loan.
$6,654/mo
Est. payment
Explore your selling options
Work with a Zillow partner agent
Leverage their expertise and Zillow's premium Showcase listings to get your home seen by more buyers.
Get startedList with your own agent
Get your home in front of millions of buyers by listing it on Zillow.
Learn how to do itSell it yourself
Take full control of how buyers see your home on Zillow by listing For Sale by Owner (FSBO).
List your homeWhat's special
Floor to ceiling windowsSoaring open-beam ceilingsOpen floor planFormal dining roomProfessionally designed landscapeGranite countertopsSeamless indoor-outdoor living spaces
Zillow last checked:
Listing updated:
Listed by:
Suzie Smits DRE #01848670 916-837-5302,
Windermere Signature Properties Sierra Oaks
Bought with:
Melissa Sisneros, DRE #01424738
RE/MAX Gold
Source: MetroList Services of CA,MLS#: 225079424Originating MLS: MetroList Services, Inc.
Facts & features
Interior
Bedrooms & bathrooms
- Bedrooms: 4
- Bathrooms: 3
- Full bathrooms: 3
Rooms
- Room types: Attic, Den, Dining Room, Great Room, In Law Apartment, Laundry, Workshop
Primary bedroom
- Features: Closet, Ground Floor, Outside Access, Sitting Area
Primary bathroom
- Features: Shower Stall(s), Double Vanity, Granite Counters, Tile
Dining room
- Features: Formal Area
Kitchen
- Features: Breakfast Area, Pantry Closet, Skylight(s), Granite Counters, Slab Counter
Heating
- Central, Fireplace(s), Gas
Cooling
- Central Air, Whole House Fan
Appliances
- Included: Built-In Electric Oven, Gas Water Heater, Built-In Refrigerator, Ice Maker, Dishwasher, Disposal, Microwave, Plumbed For Ice Maker, Self Cleaning Oven, Electric Cooktop
- Laundry: Laundry Room, Sink, Electric Dryer Hookup, Inside Room
Features
- Flooring: Carpet, Concrete, Tile
- Windows: Skylight(s)
- Attic: Room
- Number of fireplaces: 1
- Fireplace features: Raised Hearth, Stone, Gas Log, Gas, Gas Starter
Interior area
- Total interior livable area: 2,688 sqft
Property
Parking
- Total spaces: 4
- Parking features: Drive Through, Garage Door Opener, Garage Faces Front, Shared Driveway, Driveway
- Garage spaces: 2
- Carport spaces: 2
- Has uncovered spaces: Yes
Features
- Stories: 1
- Exterior features: Covered Courtyard
- Fencing: Back Yard,Wood,Full
Lot
- Size: 0.32 Acres
- Features: Auto Sprinkler F&R, Corner Lot, Curb(s)/Gutter(s), Garden, Landscape Back, Landscape Front
Details
- Additional structures: Storage
- Parcel number: 29202420030000
- Zoning description: RD 4
- Special conditions: Trust
Construction
Type & style
- Home type: SingleFamily
- Property subtype: Single Family Residence
- Attached to another structure: Yes
Materials
- Wood, Wood Siding
- Foundation: Raised, Slab
- Roof: Shake
Condition
- Year built: 1965
Utilities & green energy
- Sewer: In & Connected, Septic Connected
- Water: Meter on Site, Public
- Utilities for property: Cable Available, Public, Internet Available, Natural Gas Available, Natural Gas Connected
Community & HOA
Location
- Region: Sacramento
Financial & listing details
- Price per square foot: $391/sqft
- Tax assessed value: $198,522
- Annual tax amount: $2,667
- Price range: $1.1M - $1.1M
- Date on market: 6/13/2025
- Road surface type: Paved, Paved Sidewalk
Price history
| Date | Event | Price |
|---|---|---|
| 8/13/2025 | Sold | $1,050,000-12.1%$391/sqft |
Source: MetroList Services of CA #225079424 Report a problem | ||
| 7/14/2025 | Pending sale | $1,195,000$445/sqft |
Source: MetroList Services of CA #225079424 Report a problem | ||
| 6/13/2025 | Listed for sale | $1,195,000$445/sqft |
Source: MetroList Services of CA #225079424 Report a problem | ||
Public tax history
| Year | Property taxes | Tax assessment |
|---|---|---|
| 2025 | $2,667 +5.9% | $198,522 +2% |
| 2024 | $2,519 +2.5% | $194,630 +2% |
| 2023 | $2,458 +0.7% | $190,815 +2% |
| 2022 | $2,442 +1.6% | $187,075 +2% |
| 2021 | $2,402 +1.8% | $183,408 +1% |
| 2020 | $2,360 +2% | $181,528 +2% |
| 2019 | $2,314 +4.3% | $177,970 +2% |
| 2018 | $2,219 -2% | $174,482 +2% |
| 2017 | $2,265 +7.2% | $171,062 +2% |
| 2016 | $2,113 +1.7% | $167,709 +1.5% |
| 2015 | $2,078 +2% | $165,191 +2% |
| 2014 | $2,037 | $161,975 +0.5% |
| 2013 | -- | $161,244 +2% |
| 2012 | -- | $158,083 +2% |
| 2011 | -- | $154,984 +0.8% |
| 2010 | -- | $153,826 +1.8% |
| 2008 | -- | $151,169 +2% |
| 2007 | -- | $148,206 +2% |
| 2006 | -- | $145,301 +2% |
| 2005 | -- | $142,453 +2% |
| 2004 | -- | $139,660 +1.9% |
| 2003 | -- | $137,101 +2% |
| 2002 | -- | $134,413 +2% |
| 2001 | -- | $131,778 +2% |
| 2000 | -- | $129,195 |
Find assessor info on the county website
Neighborhood: Arden-Arcade
Nearby homes
- $1,517,2005 bd4 ba3.6k sqft3910 Wycombe Dr, Sacramento, CA 95864Off Market
- $1,463,8004 bd3 ba2.9k sqft534 Wilhaggin Dr, Sacramento, CA 95864Off Market
- $1,513,6004 bd3 ba2.8k sqft526 Sydling Ct, Sacramento, CA 95864Off Market
- $1,511,0004 bd2 ba2.8k sqft3901 Wycombe Dr, Sacramento, CA 95864Off Market
- $1,342,7003 bd3 ba2.9k sqft535 Wilhaggin Dr, Sacramento, CA 95864Off Market
- $1,137,9004 bd3 ba3.1k sqft3920 Wycombe Dr, Sacramento, CA 95864Off Market
- $1,225,0005 bd2 ba2.6k sqft522 Sydling Ct, Sacramento, CA 95864Pending
- $1,724,9005 bd5 ba3.6k sqft3911 Wycombe Dr, Sacramento, CA 95864Off Market
Nearby schools
GreatSchools rating
- 4/10Sierra Oaks K-8Grades: K-8Distance: 1.2 mi
- 8/10Rio Americano High SchoolGrades: 9-12Distance: 1 mi
- 6/10El Camino Fundamental High SchoolGrades: 9-12Distance: 2.4 mi
Get a cash offer in 3 minutes
Find out how much your home could sell for in as little as 3 minutes with a no-obligation cash offer.
Estimated market value
$1,183,300
Get a cash offer in 3 minutes
Find out how much your home could sell for in as little as 3 minutes with a no-obligation cash offer.
Estimated market value
$1,183,300
- California
- Sacramento County
- Sacramento
- 95864
- Arden-Arcade
- 540 Wilhaggin Dr
Nearby cities
Nearby neighborhoods
Nearby zip codes
Other Sacramento Topics
