For more information on 5400 N Highway 14, call/text Melissa Morrell, Greenvilles Agent 24/7 at 864-918-1734. LIMITED TIME ONLY: SELLER OFFERING A $15K INCENTIVE TO BUYER TOWARD LANDSCAPING, FENCING OR CLOSING COSTS WITH AN ACCEPTABLE OFFER AND CLOSING ON OR BY 9/30/23. This custom-designed, custom-built 2020 modern farmhouse combines the utmost in quality & craftsmanship with the tranquility of OVER NINE acres within 7 miles to downtown Landrum, 13 miles to downtown Greer and 8 miles to Tryon Equestrian Center. You will treasure every sunrise and sunset as well as the glorious Glassy Mountain views! In fact, this home has an array of areas to catch your breath, fellowship or enjoy the seasons from the rear covered balcony and the side screen porch complete with a fireplace to the lower-level patio and pad (already pre-wired for a hot tub) overlooking the sprawling rear grounds which is strategically set up for a pool! And for those looking for farm fresh eggs, this home already comes equipped with its own matching chicken coop full of chickens! Plus, there’s overhead storage to house your tractor and other lawn equipment. And the owner/builder ran a second driveway to this area which would be ideal for a barn, riding area, trails and more. As for the home itself, it boasts a stunning vaulted ceiling and floor to ceiling shiplap fireplace in the Great Room not to mention breathtaking views! This space seamlessly moves into the kitchen with crisp quartz countertops, a large center island and serving bar, subway tile, custom soft-close cabinets to the ceiling as well as a spacious dining area with another spectacular ceiling treatment! There’s truly no detail overlooked. In fact, down the hall, you’ll find a walk-in pantry with a sliding barn door to house all your food items as well as the perfect beverage station! And beyond that, you’ll find the large laundry room complete with a utility sink, upper cabinetry, and plenty of room to fold and organize. The owner’s bedroom is truly a retreat with private access to the rear covered balcony, his & her closets and a spa-inspired bathroom with a free-standing tub, custom vanity with two sinks and a fully tiled shower. There’s an additional bedroom and full bathroom on the main level, as well. The open rail staircase will lead you down to the home’s next best spot: the lower level with its own large den/recreational space and a dedicated MEDIA ROOM! There are two additional bedrooms that share a wisely designed bathroom with a vanity area and a separate tub/shower and toilet space. If storage is your goal, NO worries here! There’s nearly 500 square feet of unfinished attic space for all your season items OR that could easily be finished out for additional living space. And there’s over 400 square feet of unfinished space in the lower level that currently features the home’s second laundry area, some mechanicals and boundless storage. The side-load two-car garage is oversized and comes with epoxy flooring and a built-in bar ideal for gatherings and more! THE WAIT IS OVER! Make this one-of-kind property yours today! There are BOUNDLESS options to make this modern farmhouse your own special oasis!
Sold co op member
$1,195,000
5400 14th Hwy, Landrum, SC 29356
4beds
3,309sqft
Single Family Residence
Built in 2020
9.08 Acres Lot
$1,281,100 Zestimate®
$361/sqft
$3,738 Estimated rent
Home value
$1,281,100
$1.15M - $1.42M
$3,738/mo
Zestimate® history
Owner options
List your home for rent
$3,738/mo
Rent Zestimate®
Find your next renter with Zillow Rental Manager. Plus, with online applications, you can quickly screen prospective tenants – for free.
$3,738/mo
Rent Zestimate®
Refinance and save
$6,879/mo
Est. payment
Refinancing to a lower rate could help reduce your monthly payments and save thousands over the life of the loan.
$6,879/mo
Est. payment
Explore your selling options
Work with a Zillow partner agent
Leverage their expertise and Zillow's premium Showcase listings to get your home seen by more buyers.
Get startedList with your own agent
Get your home in front of millions of buyers by listing it on Zillow.
Learn how to do itSell it yourself
Take full control of how buyers see your home on Zillow by listing For Sale by Owner (FSBO).
List your homeWhat's special
Zillow last checked:
Listing updated:
Listed by:
Melissa Morrell 864-918-1734,
BHHS C Dan Joyner - Midtown
Bought with:
Melissa Morrell, SC
BHHS C Dan Joyner - Midtown
Source: SAR as distributed by MLS GRID,MLS#: 299310
Facts & features
Interior
Bedrooms & bathrooms
- Bedrooms: 4
- Bathrooms: 3
- Full bathrooms: 3
- Main level bathrooms: 2
- Main level bedrooms: 2
Rooms
- Room types: Main Fl Master Bedroom, Recreation Room, Other/See Remarks, Media Room/Home Theater, Unfinished Space
Primary bedroom
- Area: 224
- Dimensions: 16x14
Bedroom 2
- Area: 156
- Dimensions: 12x13
Bedroom 3
- Area: 182
- Dimensions: 14x13
Bedroom 4
- Area: 208
- Dimensions: 16x13
Dining room
- Area: 140
- Dimensions: 14x10
Great room
- Area: 360
- Dimensions: 18x20
Kitchen
- Area: 182
- Dimensions: 14x13
Laundry
- Area: 108
- Dimensions: 9x12
Living room
- Area: 306
- Dimensions: 18x17
Other
- Description: Balcony
- Area: 240
- Dimensions: 24x10
Other
- Description: Covered Patio
- Area: 380
- Dimensions: 38x10
Other
- Description: Movie Room
- Area: 209
- Dimensions: 19x11
Other
- Description: Unfinished Bonus Room
- Dimensions: 476SF
Patio
- Area: 156
- Dimensions: 12x13
Screened porch
- Area: 156
- Dimensions: 12x13
Heating
- Forced Air, Electricity, Gas - Natural
Cooling
- Central Air, Electricity
Appliances
- Included: Dishwasher, Disposal, Refrigerator, Gas Cooktop, Wall Oven, Microwave, Gas, Tankless Water Heater
- Laundry: 1st Floor, In Basement, Sink, Walk-In
Features
- Ceiling Fan(s), Cathedral Ceiling(s), Soaking Tub, Ceiling - Smooth, Entrance Foyer, Walk-In Pantry
- Flooring: Ceramic Tile, Laminate, Hardwood
- Windows: Window Treatments
- Basement: Finished,Full,Interior Entry,Basement
- Attic: Storage
- Has fireplace: No
Interior area
- Total interior livable area: 3,309 sqft
- Finished area above ground: 1,954
- Finished area below ground: 1,355
Property
Parking
- Total spaces: 2
- Parking features: Garage Door Opener, Garage Faces Side, 2 Car Attached, Secured, Attached Garage
- Attached garage spaces: 2
- Has uncovered spaces: Yes
Features
- Levels: One and One Half
- Stories: 1.5
- Patio & porch: Porch, Screened
Lot
- Size: 9.08 Acres
- Features: Level, Pasture
- Topography: Level
Construction
Type & style
- Home type: SingleFamily
- Architectural style: Country
- Property subtype: Single Family Residence
Materials
- Roof: Architectural
Condition
- New construction: No
- Year built: 2020
Utilities & green energy
- Electric: Duke
- Gas: CPW
- Sewer: Septic Tank
- Water: Private, Blue Ridge
Community & HOA
Community
- Features: None
- Security: Security System
- Subdivision: None
HOA
- Has HOA: No
Location
- Region: Landrum
Financial & listing details
- Price per square foot: $361/sqft
- Annual tax amount: $241,342
- Date on market: 10/25/2023
- Cumulative days on market: 148 days
Price history
| Date | Event | Price |
|---|---|---|
| 10/23/2023 | Sold | $1,195,000-7.7%$361/sqft |
Source:  SAR as distributed by MLS GRID #299310 Report a problem SAR as distributed by MLS GRID #299310 Report a problem | ||
| 9/8/2023 | Pending sale | $1,295,000$391/sqft |
Source: SAR as distributed by MLS GRID #299310 Report a problem | ||
| 7/9/2023 | Price change | $1,295,000-4.1%$391/sqft |
Source: SAR as distributed by MLS GRID #299310 Report a problem | ||
| 4/12/2023 | Listed for sale | $1,350,000$408/sqft |
Source: SAR as distributed by MLS GRID #299310 Report a problem | ||
Public tax history
Tax history is unavailable.
Neighborhood: 29356
Nearby homes
- $1,350,0004 bd3 ba3.1k sqft5400 N Highway 14, Landrum, SC 29356Sold

- $288,800-- bd1 ba1.5k sqft5413 N Highway 14, Landrum, SC 29356Off Market
- $590,0004 bd3 ba2.5k sqft5411 N 14th Hwy, Landrum, SC 29356Sold
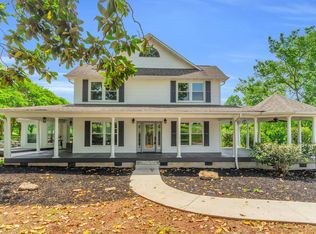
- $478,500-- bd-- ba-- sqft5406 N Highway 14, Landrum, SC 29356Off Market
- $1,455,8006 bd7 ba6.9k sqft106 Wood Dr, Landrum, SC 29356Off Market
- $188,9002 bd1 ba840 sqft5361 N Highway 14, Landrum, SC 29356Off Market
- $500-- bd-- ba-- sqftHighway 14, Landrum, SC 29356Off Market
- $63,200-- bd-- ba-- sqftHighway 14, Landrum, SC 29356Off Market
Nearby schools
GreatSchools rating
- 5/10O. P. Earle Elementary SchoolGrades: PK-5Distance: 5.7 mi
- 6/10Landrum Middle SchoolGrades: 6-8Distance: 5.7 mi
- 8/10Landrum High SchoolGrades: 9-12Distance: 4.2 mi
Schools provided by the listing agent
- Elementary: 1-O. P. Earl
- Middle: 1-Landrum
- High: 1-Landrum High
Source: SAR as distributed by MLS GRID. This data may not be complete. We recommend contacting the local school district to confirm school assignments for this home.
Get a cash offer in 3 minutes
Find out how much your home could sell for in as little as 3 minutes with a no-obligation cash offer.
Estimated market value
$1,281,100
Get a cash offer in 3 minutes
Find out how much your home could sell for in as little as 3 minutes with a no-obligation cash offer.
Estimated market value
$1,281,100
- South Carolina
- Greenville County
- Landrum
- 29356
- 5400 14th Hwy
Nearby cities
Nearby zip codes
Other Landrum Topics
