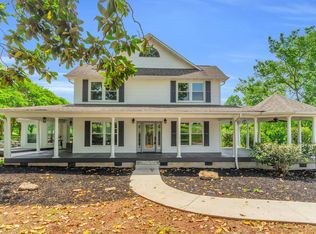
Like new 4BR/3BA modern farmhouse. Custom-built in 2020, this well-maintained turnkey property offers 3200sf of open living space, along with mountain views and 9 acres for your equestrian companions and/or other animals. The home's custom design is light and airy with attention to detail abound, including unique ceiling treatments inside and out. The thoughtful floor plan is suitable for a variety of needs including family, relaxing and entertaining. A large, central great room with cathedral ceiling, fireplace and French doors leading to the covered balcony patio overlooking the pasture areas. The kitchen is well appointed with quartz counter tops, subway tile, and soft close cabinets - offering plenty of storage space. There is a separate pantry as well. Spacious primary bedroom and bath, with dual vanity sinks and walk-in closets. The lower basement level features a large family room, two additional bedrooms, a professional home theater room, and walk out access to a covered patio complete with fireplace and tv. The home also offers plenty of storage space, including 450+sf unfinished room over the garage and 400+sf in the basement utility area. Outside, the property features entrance columns with automatic gates and permitter fencing. The immediate back yard is well-suited for a pool or gardens. There is also a chicken coop. Equestrian amenities include 2 fenced pastures with run-in sheds, storage barn/shed, round pen and riding arena. Don’t let the winter landscaping dissuade you, this property offers lots of green for the majority of the year. Convenient location close to local town amenities. 20 minutes to Tryon International Equestrian Center. Only 30 minutes to GSP airport. Book your showing today!
Sold for $1,350,000
Zillow last checked:
Listing updated:
Bought with:
Karl Small
Tryon Horse & Home LLC
Source: Greater Greenville AOR,MLS#: 1546733
Price history
| Date | Event | Price |
|---|---|---|
| 4/23/2025 | Sold | $1,350,000-3.2%$425/sqft |
Source:  Greater Greenville AOR #1546733 Report a problem Greater Greenville AOR #1546733 Report a problem | ||
| 3/7/2025 | Pending sale | $1,395,000$439/sqft |
Source: Greater Greenville AOR #1546733 Report a problem | ||
| 1/29/2025 | Listed for sale | $1,395,000+16.7%$439/sqft |
Source: Greater Greenville AOR #1546733 Report a problem | ||
| 10/23/2023 | Sold | $1,195,000-7.7%$376/sqft |
Source: Greater Greenville AOR #1495741 Report a problem | ||
| 10/18/2023 | Pending sale | $1,295,000$407/sqft |
Source: BHHS broker feed #1495741 Report a problem | ||
| 9/8/2023 | Contingent | $1,295,000$407/sqft |
Source: Greater Greenville AOR #1495741 Report a problem | ||
| 6/20/2023 | Price change | $1,295,000-4.1%$407/sqft |
Source: Greater Greenville AOR #1495741 Report a problem | ||
| 4/9/2023 | Listed for sale | $1,350,000+891.2%$425/sqft |
Source: Greater Greenville AOR #1495741 Report a problem | ||
| 9/3/2019 | Sold | $136,200$43/sqft |
Source: Public Record Report a problem | ||

Get a cash offer in 3 minutes
Find out how much your home could sell for in as little as 3 minutes with a no-obligation cash offer.
Estimated market value
$1,364,000
