Classic Crestwood North charm meets modern convenience in this beautiful 3-bed, 2.5-bath home. Built in 2006, updated in 2019, with an architectural style designed to complement the character of the neighborhood. The main level offers an open-concept living, dining, and kitchen area with beautiful hardwood floors. The living room features a gas fireplace with a marble tile surround, while the spacious kitchen offers stone countertops, stainless appliances, gas range, breakfast bar, and plenty of cabinet storage. The primary suite has a large walk-in closet and en-suite bath with double vanity, separate shower and relaxing soaking tub. A convenient laundry/pantry and half bath complete the main level. Upstairs, 2 additional bedrooms share a Jack-and-Jill bath. Outside, the fenced split-level backyard offers an open patio on the lower level and a flat grassy area above - perfect for entertaining, gardening, pets or play! And out front, the classic Crestwood front porch and NEW HVAC 2026!
Coming soon
$349,000
5400 6th Ave S, Birmingham, AL 35212
3beds
1,523sqft
Single Family Residence
Built in 2006
7,405 Square Feet Lot
$-- Zestimate®
$229/sqft
$-- HOA
What's special
- 6 days
- 607
- 88
Zillow last checked:
Listing updated:
Listed by:
Brian Kelleher 205-531-2747,
Keller Williams Homewood
Source: GALMLS,MLS#: 21465588
Facts & features
Interior
Bedrooms & bathrooms
- Bedrooms: 3
- Bathrooms: 3
- Full bathrooms: 2
- 1/2 bathrooms: 1
Rooms
- Room types: Bedroom, Dining Room, Bathroom, Half Bath (ROOM), Kitchen, Master Bathroom, Master Bedroom
Primary bedroom
- Level: First
Bedroom 1
- Level: Second
Bedroom 2
- Level: Second
Primary bathroom
- Level: First
Bathroom 1
- Level: First
Dining room
- Level: First
Kitchen
- Features: Stone Counters
- Level: First
Living room
- Level: First
Basement
- Area: 0
Heating
- Central
Cooling
- Central Air, Ceiling Fan(s)
Appliances
- Included: Dishwasher, Microwave, Gas Oven, Refrigerator, Stove-Gas, Electric Water Heater
- Laundry: Electric Dryer Hookup, Washer Hookup, Main Level, Laundry Room, Laundry (ROOM), Yes
Features
- Recessed Lighting, High Ceilings, Smooth Ceilings, Separate Shower, Tub/Shower Combo
- Flooring: Hardwood, Tile
- Attic: Walk-In,Yes
- Number of fireplaces: 1
- Fireplace features: Gas Log, Living Room, Gas
Interior area
- Total interior livable area: 1,523 sqft
- Finished area above ground: 1,523
- Finished area below ground: 0
Property
Parking
- Parking features: On Street
- Has uncovered spaces: Yes
Features
- Levels: 2+ story
- Patio & porch: Open (PATIO), Patio, Porch
- Pool features: None
- Fencing: Fenced
- View description: None
- Waterfront features: No
Lot
- Size: 7,405 Square Feet
- Features: Few Trees
Details
- Parcel number: 2300214021013.000
- Special conditions: N/A
Construction
Type & style
- Home type: SingleFamily
- Property subtype: Single Family Residence
Materials
- HardiPlank Type
- Foundation: Slab
Condition
- Year built: 2006
Utilities & green energy
- Water: Public
- Utilities for property: Sewer Connected
Community & HOA
Community
- Features: Sidewalks, Street Lights, Curbs
- Subdivision: Crestwood
Location
- Region: Birmingham
Financial & listing details
- Price per square foot: $229/sqft
- Tax assessed value: $353,000
- Annual tax amount: $2,488
- Price range: $349K - $349K
- Date on market: 9/21/2026
- Road surface type: Paved
Estimated market value
Not available
Estimated sales range
Not available
Not available
Price history
| Date | Event | Price |
|---|---|---|
| 10/11/2022 | Sold | $333,000-1.7%$219/sqft |
Source:  GALMLS #1330793 Report a problem GALMLS #1330793 Report a problem | ||
| 9/8/2022 | Pending sale | $338,700$222/sqft |
Source:  RE/Max of Alabama #1330793 Report a problem RE/Max of Alabama #1330793 Report a problem | ||
| 9/8/2022 | Contingent | $338,700$222/sqft |
Source: GALMLS #1330793 Report a problem | ||
| 9/8/2022 | Price change | $338,700-3.1%$222/sqft |
Source: GALMLS #1330793 Report a problem | ||
| 8/23/2022 | Price change | $349,500-1.3%$229/sqft |
Source: GALMLS #1330793 Report a problem | ||
| 8/12/2022 | Listed for sale | $354,000+20%$232/sqft |
Source: GALMLS #1330793 Report a problem | ||
| 6/5/2020 | Sold | $295,000-1.6%$194/sqft |
Source: GALMLS #874732 Report a problem | ||
| 5/10/2020 | Pending sale | $299,900$197/sqft |
Source: eXp Realty, LLC #874732 Report a problem | ||
| 5/7/2020 | Price change | $299,900-4.8%$197/sqft |
Source: eXp Realty, LLC #874732 Report a problem | ||
| 2/20/2020 | Listed for sale | $315,000+3.3%$207/sqft |
Source: eXp Realty, LLC #874732 Report a problem | ||
| 11/13/2019 | Listing removed | $304,900$200/sqft |
Source: RealtySouth #859492 Report a problem | ||
| 10/17/2019 | Price change | $304,900-3.2%$200/sqft |
Source: RealtySouth #859492 Report a problem | ||
| 8/18/2019 | Listed for sale | $314,900+12496%$207/sqft |
Source: RealtySouth-MB-Crestline #859492 Report a problem | ||
| 11/5/2003 | Sold | $2,500-95.4%$2/sqft |
Source: Public Record Report a problem | ||
| 1/20/1998 | Sold | $54,000$35/sqft |
Source: Public Record Report a problem | ||
Public tax history
| Year | Property taxes | Tax assessment |
|---|---|---|
| 2025 | $2,488 -1.3% | $35,300 -1.2% |
| 2024 | $2,519 +16.7% | $35,740 +7% |
| 2023 | $2,159 +1.9% | $33,400 +1.9% |
| 2022 | $2,118 +6.6% | $32,780 +6.4% |
| 2021 | $1,987 -52% | $30,800 +7.8% |
| 2020 | $4,140 +13.6% | $28,560 -43.2% |
| 2019 | $3,644 +10.9% | $50,260 +10.9% |
| 2018 | $3,284 +12.4% | $45,300 +12.4% |
| 2017 | $2,923 -4.5% | $40,320 -4.5% |
| 2016 | $3,061 +4.7% | $42,220 +4.7% |
| 2015 | $2,923 +8.8% | $40,320 -1.5% |
| 2014 | $2,687 | $40,920 +3.4% |
| 2013 | $2,687 | $39,580 +2.4% |
| 2012 | $2,687 +1372.3% | $38,660 +1375.6% |
| 2005 | $183 +150% | $2,620 +24.8% |
| 2004 | $73 +27.3% | $2,100 +26.5% |
| 2003 | $57 +47.3% | $1,660 +196.4% |
| 2002 | $39 | $560 |
| 2001 | $39 | $560 |
| 2000 | $39 | $560 |
Find assessor info on the county website
Monthly payment
Est. payment
Payment breakdown
Explore the cost of this home by adjusting the details. Changes won't be saved.Climate risks
Neighborhood: Crestwood North
Nearby schools
Schools provided by the listing agent
- Elementary: Avondale
- Middle: Putnam, W E
- High: Woodlawn
Source: GALMLS. This data may not be complete. We recommend contacting the local school district to confirm school assignments for this home.

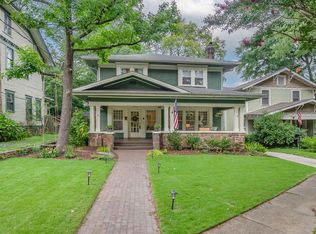
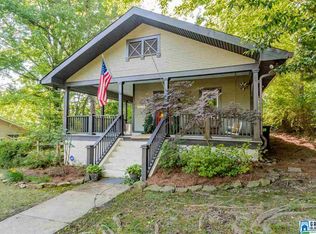
Similar homes
- $349,5002 bd2 ba1.4k sqft5608 9th Ave S, Birmingham, AL 35212For Sale

 MLS ID #21465122, Vincent Carnaggio, LAH Sotheby's International Realty Mountain Brook. GALMLS
 - $345,0003 bd2 ba1.1k sqftSpectrum,att Etc..., Birmingham, AL 35212For Sale
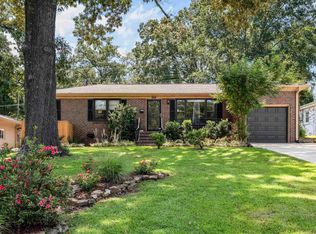 MLS ID #21461975, Randy Aldrich, EXIT Realty Southern Select. GALMLS
 - $349,0003 bd1 ba1.3k sqftUnknown, Birmingham, AL 35212For Sale
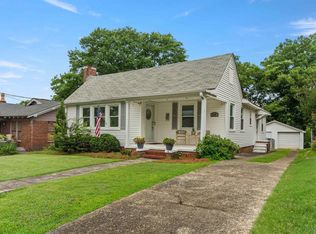 MLS ID #21456898, Fulton Williams, LAH Sotheby's International Realty Crestline. GALMLS
 - $374,0003 bd3 ba1.9k sqft500 56th St S, Birmingham, AL 35212For Sale
 MLS ID #21450385, Erin Franklin, Keller Williams Realty Vestavia. GALMLS
 - $324,9003 bd2 ba1.4k sqft5752 9th Ave S, Birmingham, AL 35212For SaleMLS ID #21463898, Laurie Burgess, Webb & Company Realty. GALMLS
- $379,0003 bd2 ba1.3k sqft616 52nd St S, Birmingham, AL 35212For SaleMLS ID #21453465, Dane Howell, RealtySouth-MB-Crestline. GALMLS
- $299,0003 bd2 ba1.4k sqft116 57th St S, Birmingham, AL 35212For SaleMLS ID #21460876, Judy Horton, Ray & Poynor Properties. GALMLS
- $300,0002 bd1 ba1.1k sqft5808 5th Ct S, Birmingham, AL 35212For SaleMLS ID #21464459, Reba Myer, LAH Sotheby's International Realty Homewood. GALMLS
- $419,9003 bd2 ba1.5k sqft5108 8th Ter S, Birmingham, AL 35212For SaleMLS ID #21463874, Mary Harmon Muir-Taylor, Ray & Poynor Properties. GALMLS
- $325,0003 bd2 ba1.5k sqft532 Conway Ln, Birmingham, AL 35210For SaleMLS ID #21465841, Jake Callahan, Ray & Poynor Properties. GALMLS
- $359,9003 bd1 ba1.2k sqftAt&t, Birmingham, AL 35210For SaleMLS ID #21465380, Kerri Culotta, RealtySouth-MB-Cahaba Rd. GALMLS
- $305,0003 bd2 ba1.3k sqftSpectrum, Birmingham, AL 35213For SaleMLS ID #21465142, Kim Lowe, RealtySouth-MB-Crestline. GALMLS
- $339,0003 bd2 ba1.2k sqft1620 Cresthill Rd, Birmingham, AL 35213For SaleMLS ID #21460037, Frances Anderson, Fernhill Realty LLC - Birmingham. GALMLS
- $289,9003 bd2 ba1.4k sqft4817 3rd Ave S, Birmingham, AL 35222For SaleMLS ID #21465562, Donna Walker, ARC Realty - Hoover. GALMLS
- $349,0003 bd2 ba1.3k sqftUnknown, Birmingham, AL 35205For SaleMLS ID #21453395, Cindy Tolbert, Realty Consultants. GALMLS
- $279,0003 bd2 ba1.2k sqft568 60th Pl S, Birmingham, AL 35212For SaleMLS ID #21461935, Ashton Antonetti, ARC Realty Mountain Brook. GALMLS
- $350,0003 bd2 ba1.2k sqft4648 Clairmont Ave S, Birmingham, AL 35222For SaleMLS ID #21457871, Kyle Bedgood, eXp Realty, LLC Central. GALMLS
- $249,9003 bd2 ba1.5k sqft129 57th St S, Birmingham, AL 35212For SaleMLS ID #21462143, Justin Mundie, eXp Realty, LLC Central. GALMLS
- $369,9003 bd3 ba1.7k sqftSpectrum, Birmingham, AL 35213For SaleMLS ID #21457529, Heather Holmes, RE/MAX Marketplace. GALMLS
- $324,9003 bd2 ba1.5k sqft141 57th St S, Birmingham, AL 35212For SaleMLS ID #21459401, Caroline McMeans, Homepoint Brokerage LLC. GALMLS
