Skip main navigation
Closed
  • $295,000

    5400 Astor Ln APT 405, Rolling Meadows, IL 60008

    3beds
    1,800sqft
    Condominium, Single Family Residence
    Built in 1985
    -- sqft lot
    $335,100 Zestimate®
    $164/sqft
    $3,265 Estimated rent

    Home value

    $335,100

    $312,000 - $362,000

    $3,265/mo

    Zestimate® history
    Loading
    Loading...

    Owner options

    List your home for rent

    $3,265/mo

    Rent Zestimate®

    Find your next renter with Zillow Rental Manager. Plus, with online applications, you can quickly screen prospective tenants – for free.

    Learn more

    $3,265/mo

    Rent Zestimate®

    Refinance and save

    $2,756/mo

    Est. payment

    Refinancing to a lower rate could help reduce your monthly payments and save thousands over the life of the loan.

    See today's rates

    $2,756/mo

    Est. payment

    Explore your selling options

    Work with a Zillow partner agent

    Leverage their expertise and Zillow's premium Showcase listings to get your home seen by more buyers.

    Get started

    List with your own agent

    Get your home in front of millions of buyers by listing it on Zillow.

    Learn how to do it

    Sell it yourself

    Take full control of how buyers see your home on Zillow by listing For Sale by Owner (FSBO).

    List your home

    What's special

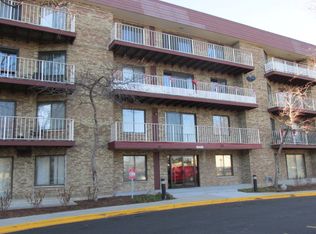
    Welcome to Saratoga Condominiums, where luxury meets convenience in this beautifully updated 3-bedroom, 2.5-bathroom condo. Boasting 1,800 square feet of exquisite living space, this top-floor unit offers privacy, excellent views, and a wealth of great amenities. **Property Highlights:** - **Spacious Living:** Enjoy a generous 1,800 square feet of living space with hardwood flooring throughout the kitchen, living room, dining room, and hallways. - **Modern Kitchen:** Expanded kitchen with 42-inch cabinetry and ample counter space featuring stunning quartz countertops. - **Relaxing Master Suite:** The huge master bedroom includes a Juliet Balcony adorned with Plantation Shutters, a custom-organized walk-in closet, and an elegantly remodeled en-suite bathroom with quartz countertops and custom tilework. - **Outdoor Living:** Large west-facing balcony perfect for sunset views and outdoor relaxation. - **Parking** Deeded parking for four vehicles (2 indoor, 2 outdoor) with indoor parking steps from the elevator. - **Recent Upgrades:** All bathrooms have been professionally remodeled featuring new tubs, showers, custom tilework on walls and floors, and quartz countertops. - **Added Comfort:** Spacious 8x11 laundry room with 42-inch cabinetry and a workstation for added convenience. - **Bright and Open:** Recessed lighting throughout the living room, dining room, and master bedroom enhances the open and airy feel of this home. - **Community Features:** Enjoy fabulous amenities including an outdoor pool, tennis courts, a fitness room, and a playground. **Prime Location:** Situated just minutes from Woodfield shopping center, Route 53, and the Expressway, you will have easy access to premier shopping, dining, and commuting options. This condo offers the perfect blend of suburban tranquility and urban convenience. Don't miss your chance to own this beautifully updated, move-in-ready condo with all the comforts and conveniences you could desire. Schedule your showing today and experience the epitome of condo living at Saratoga Condominiums!

    Zillow last checked:

    Listing updated:

    Listing courtesy of:

    Julia Sokolowska 773-616-5687,

    Baird & Warner

    Bought with:

    Diana Matichyn

    Coldwell Banker Realty

    Source: MRED as distributed by MLS GRID,MLS#: 12168880MLS Logo

    Facts & features

    Interior

    Bedrooms & bathrooms
    • Bedrooms: 3
    • Bathrooms: 3
    • Full bathrooms: 2
    • 1/2 bathrooms: 1
    Primary bedroom
    • Features: Flooring (Carpet), Window Treatments (Plantation Shutters), Bathroom (Full)
    • Level: Main
    • Area: 288 Square Feet
    • Dimensions: 18X16
    Bedroom 2
    • Features: Flooring (Carpet), Window Treatments (Plantation Shutters)
    • Level: Main
    • Area: 169 Square Feet
    • Dimensions: 13X13
    Bedroom 3
    • Features: Flooring (Carpet), Window Treatments (Plantation Shutters)
    • Level: Main
    • Area: 143 Square Feet
    • Dimensions: 13X11
    Dining room
    • Features: Flooring (Hardwood)
    • Level: Main
    • Dimensions: COMBO
    Kitchen
    • Features: Kitchen (Eating Area-Table Space, Pantry-Closet, Breakfast Room, Updated Kitchen), Flooring (Hardwood), Window Treatments (Plantation Shutters)
    • Level: Main
    • Area: 168 Square Feet
    • Dimensions: 8X21
    Laundry
    • Level: Main
    • Area: 88 Square Feet
    • Dimensions: 8X11
    Living room
    • Features: Flooring (Hardwood), Window Treatments (Plantation Shutters)
    • Level: Main
    • Area: 126 Square Feet
    • Dimensions: 14X9
    Heating
    • Natural Gas
    Cooling
    • Central Air
    Appliances
    • Included: Washer, Dryer, Stainless Steel Appliance(s)
    • Laundry: In Unit
    Features
    • Walk-In Closet(s)
    • Flooring: Hardwood
    • Basement: None
    Interior area
    • Total structure area: 0
    • Total interior livable area: 1,800 sqft

    Property

    Parking
    • Total spaces: 4
    • Parking features: On Site, Attached, Garage
    • Attached garage spaces: 2
    Accessibility
    • Accessibility features: Disabled Parking, Wheelchair Accessible, Disability Access
    Details
    • Parcel number: 08084020401056
    • Special conditions: None

    Construction

    Type & style
    • Home type: Condo
    • Property subtype: Condominium, Single Family Residence
    Materials
    • Brick
    Condition
    • New construction: No
    • Year built: 1985

    Utilities & green energy

    • Sewer: Public Sewer
    • Water: Public

    Community & neighborhood

    Location
    • Region: Rolling Meadows

    HOA & financial

    HOA
    • Has HOA: Yes
    • HOA fee: $672 monthly
    • Services included: Water, Parking, Insurance, Clubhouse, Exercise Facilities, Pool, Exterior Maintenance, Lawn Care, Scavenger, Snow Removal

    Other

    Other facts
    • Listing terms: Cash
    • Ownership: Condo

    Price history

    DateEventPrice
    11/8/2024Sold$295,000+5.5%$164/sqft
    Source: MRED as distributed by MLS GRID #12168880 Report a problem
    9/26/2024Contingent$279,500$155/sqft
    Source: MRED as distributed by MLS GRID #12168880 Report a problem
    9/21/2024Listed for sale$279,500$155/sqft
    Source: MRED as distributed by MLS GRID #12168880 Report a problem

    Public tax history

    YearProperty taxesTax assessment
    2024-- $22,206 +0%
    2023$4,959 +5.8%$22,205
    2022$4,689 +28.1%$22,205 +29.8%
    2021$3,660 -18.7%$17,105
    2020$4,504 -1.1%$17,105 -10.8%
    2019$4,555 +52.5%$19,172 +51%
    2018$2,986 +1.4%$12,697
    2017$2,944 -1.9%$12,697
    2016$3,001 +22.7%$12,697 +21.7%
    2015$2,446 -4%$10,433 -4.3%
    2014$2,547 -19.8%$10,898 -17.9%
    2013$3,177 +16.4%$13,274 +4.7%
    2012$2,731 +0.8%$12,679
    2011$2,708 +1.2%$12,679
    2010$2,677 -35.2%$12,679 -37.9%
    2009$4,128 -7%$20,405 -18.2%
    2008$4,438 +77.4%$24,934
    2007$2,502 -41.3%$24,934 +6.4%
    2006$4,264 +294.4%$23,438 +334.9%
    2005$1,081 -76.6%$5,389 -77%
    2004$4,620 $23,438

    Find assessor info on the county website

    Neighborhood: 60008

    Nearby schools

    GreatSchools rating
    Schools provided by the listing agent
    • Elementary: Willow Bend Elementary School
    • Middle: Carl Sandburg Middle School
    • High: Rolling Meadows High School
    • District: 15

    Source: MRED as distributed by MLS GRID. This data may not be complete. We recommend contacting the local school district to confirm school assignments for this home.

    Get a cash offer in 3 minutes
    Find out how much your home could sell for in as little as 3 minutes with a no-obligation cash offer.
    Estimated market value
    $335,100
    Get a cash offer in 3 minutes
    Find out how much your home could sell for in as little as 3 minutes with a no-obligation cash offer.
    Estimated market value
    $335,100