Skip main navigation
Contingent
  • $253,850

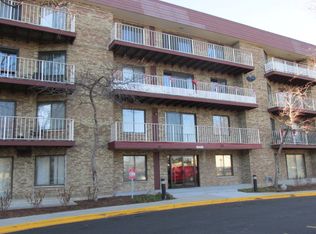
    5400 Astor Ln APT 411, Rolling Meadows, IL 60008

    2beds
    1,200sqft
    : 
    Loading
    Get pre-qualified
    Condominium, Single Family Residence
    Built in 1985
    -- sqft lot
    $-- Zestimate®
    $212/sqft
    $521/mo HOA

    What's special

    Private primary suiteNeutral decorFilled with natural lightOpen floor planUpdated kitchenCellular shadesNewer stainless steel appliances
    Beautifully updated and move-in ready, this spacious split two bedroom condo offers the perfect combination of style, comfort, and convenience in a sought after, amenity rich community. Filled with natural light, the open floor plan features beautifully refinished oak hardwood floors, neutral decor, white six panel doors, and modern recessed lighting with remote controlled dimmers, creating a warm and inviting atmosphere throughout. The updated Kitchen is designed for both everyday living and entertaining, featuring custom 42 inch maple cabinetry, newer stainless steel appliances (2024), and plenty of storage and workspace. Both bathrooms have been tastefully renovated with clean, timeless finishes, while the private primary suite includes a custom walk in closet and cellular shades. The second bedroom is ideally situated for guests, a home office, or additional living space. New carpeting (2020) and ceiling fans in both bedrooms add comfort and style. Major updates provide peace of mind, including a new in-unit washer and dryer (2024), newer air conditioner (2023), furnace (2017), and a newer Andersen sliding glass door (2025). Step outside to the west-facing balcony overlooking the nearby park, where you'll enjoy open views and stunning sunset skies. Additional conveniences include an indoor heated garage space, a dedicated exterior parking space, and a private first floor storage locker. Residents enjoy outstanding amenities including a pool, clubhouse, tennis courts, volleyball courts, and beautifully maintained grounds. Ideally located near shopping, dining, parks, recreation and major transportation, this home offers exceptional value, thoughtful updates, and a lifestyle you'll love. Schedule your private showing today!
    --
    on Zillow
    |
    501
    views
    |
    27
    saves
    |

    Zillow last checked:

    Listed by:

    Sarah Leonard, E-PRO 224-999-9100,

    Legacy Properties, A Sarah Leonard Company, LLC,

    Suzi Warner, GRI 224-977-7355,

    Legacy Properties, A Sarah Leonard Company, LLC

    Source: MRED as distributed by MLS GRID,MLS#: 12693104MLS Logo

      Facts & features

      Interior

      Bedrooms & bathrooms
      • Bedrooms: 2
      • Bathrooms: 2
      • Full bathrooms: 2
      Rooms
      • Room types: No additional rooms
      Primary bedroom
      • Features: Flooring (Carpet), Window Treatments (All), Bathroom (Full)
      • Level: Main
      • Area: 204 Square Feet
      • Dimensions: 17X12
      Bedroom 2
      • Features: Flooring (Carpet), Window Treatments (All)
      • Level: Main
      • Area: 143 Square Feet
      • Dimensions: 13X11
      Dining room
      • Features: Flooring (Hardwood)
      • Level: Main
      • Area: 90 Square Feet
      • Dimensions: 10X9
      Kitchen
      • Features: Kitchen (Galley), Flooring (Hardwood)
      • Level: Main
      • Area: 110 Square Feet
      • Dimensions: 11X10
      Living room
      • Features: Flooring (Hardwood), Window Treatments (All)
      • Level: Main
      • Area: 280 Square Feet
      • Dimensions: 20X14
      Heating
      • Natural Gas, Forced Air
      Cooling
      • Central Air
      Appliances
      • Included: Range, Microwave, Dishwasher, Refrigerator, Washer, Dryer, Disposal, Stainless Steel Appliance(s), Gas Water Heater
      • Laundry: Washer Hookup, In Unit, Laundry Closet
      Features
      • Elevator
      • Basement: None
      Interior area
      • Total structure area: 0
      • Total interior livable area: 1,200 sqft

      Property

      Parking
      • Total spaces: 2
      • Parking features: Heated Garage, Yes, Garage Owned, Attached, Garage
      • Attached garage spaces: 1
      Accessibility
      • Accessibility features: No Disability Access
      Features
      • Exterior features: Balcony
      Details
      • Parcel number: 08084020401062
      • Special conditions: None
      • Other equipment: Ceiling Fan(s)

      Construction

      Type & style
      • Home type: Condo
      • Property subtype: Condominium, Single Family Residence
      Materials
      • Brick
      • Foundation: Concrete Perimeter
      • Roof: Tar/Gravel
      Condition
      • New construction: No
      • Year built: 1985
      Details
      • Builder model: CONCORD

      Utilities & green energy

      • Sewer: Public Sewer
      • Water: Lake Michigan

      Community & HOA

      Community
      • Security: Carbon Monoxide Detector(s)
      • Subdivision: Saratoga
      HOA
      • Has HOA: Yes
      • Amenities included: Elevator in Residence, Exercise Room, Storage, Park, Party Room, Pool, Tennis Court(s)
      • Services included: Water, Insurance, Clubhouse, Pool, Exterior Maintenance, Lawn Care, Snow Removal
      • HOA fee: $521 monthly
      Location
      • Region: Rolling Meadows

      Financial & listing details

      • Price per square foot: $212/sqft
      • Tax assessed value: $157,640
      • Annual tax amount: $5,032
      • Ownership: Condo

        Estimated market value

        Not available

        Estimated sales range

        Not available

        Not available

        Price history

        DateEventPrice
        7/1/2026Listing removed$260,000$217/sqft
        Source: MRED as distributed by MLS GRID #12673312 Report a problem
        6/9/2026Listed for sale$260,000$217/sqft
        Source: MRED as distributed by MLS GRID #12673312 Report a problem
        5/6/2026Contingent$260,000$217/sqft
        Source: MRED as distributed by MLS GRID #12625107 Report a problem
        4/24/2026Listed for sale$260,000+63.9%$217/sqft
        Source: MRED as distributed by MLS GRID #12625107 Report a problem
        10/16/2020Sold$158,620-0.2%$132/sqft
        Source: MRED as distributed by MLS GRID #10804585 Report a problem
        9/1/2020Pending sale$158,900$132/sqft
        Source: Berkshire Hathaway HomeServices American Heritage #10804585 Report a problem
        8/12/2020Price change$158,900-0.7%$132/sqft
        Source: Berkshire Hathaway HomeServices American Heritage #10804585 Report a problem
        7/18/2020Price change$160,000-3%$133/sqft
        Source: Berkshire Hathaway HomeServices American Heritage #10804585 Report a problem
        7/8/2020Price change$165,000-2.1%$138/sqft
        Source: Berkshire Hathaway HomeServices American Heritage #10804585 Report a problem
        6/26/2020Listed for sale$168,500+8.7%$140/sqft
        Source: Berkshire Hathaway HomeServices American Heritage #10804585 Report a problem
        7/23/2018Listing removed$155,000$129/sqft
        Source: Berkshire Hathaway HomeServices American Heritage #09996531 Report a problem
        7/12/2018Pending sale$155,000$129/sqft
        Source: Berkshire Hathaway HomeServices American Heritage #09996531 Report a problem
        6/25/2018Listed for sale$155,000+93.8%$129/sqft
        Source: Berkshire Hathaway HomeServices American Heritage #09996531 Report a problem
        3/27/2012Sold$80,000-57.7%$67/sqft
        Source: MRED as distributed by MLS GRID #07817652 Report a problem
        1/13/2005Sold$189,000$158/sqft
        Source: Public Record Report a problem

        Public tax history

        YearProperty taxesTax assessment
        2024-- $15,764
        2023$4,814 +4.5%$15,764
        2022$4,606 +15.2%$15,764 +29.8%
        2021$4,000 +37.6%$12,142
        2020$2,908 -1.3%$12,142 -10.8%
        2019$2,946 +63.8%$13,610 +51%
        2018$1,799 +1%$9,014
        2017$1,781 -7.1%$9,014
        2016$1,917 +27.9%$9,014 +21.7%
        2015$1,499 -5.2%$7,407 -4.3%
        2014$1,581 -43.8%$7,737 -17.9%
        2013$2,813 +61.2%$9,424 +4.7%
        2012$1,744 -1.6%$9,001
        2011$1,774 +0.2%$9,001
        2010$1,770 -37.1%$9,001 -37.9%
        2009$2,816 -7.6%$14,485 -18.2%
        2008$3,048 +1.9%$17,701
        2007$2,992 +2.4%$17,701 +6.4%
        2006$2,921 -1.7%$16,639
        2005$2,971 +294%$16,639 +335%
        2004$754 $3,825
        Find assessor info on the county website

        Monthly payment

        Est. payment

        Payment breakdown

        Explore the cost of this home by adjusting the details. Changes won't be saved.
        All calculations are estimates and provided by Zillow, Inc. for informational purposes only. Actual amounts may vary.
        HOA fees may include property taxes on listings classified as Co-Ops. Contact the listing agent and/or owner for fee details.
        Mortgage interest rates are dependent on a number of factors, including credit score, down payment, and repayment length. Interest rate data provided by Zillow Group Marketplace, Inc. as of 1/1/1970 from various mortgage lenders with which we have lead or other similar arrangements; the Estimated Payment is an average of those rates.
        See how much you could borrow to make a competitive offer.

        Climate risks

        Neighborhood: 60008

        Getting around

        63 / 100
        Somewhat Walkable
        66 / 100
        Bikeable

        Nearby schools

        GreatSchools rating
        Schools provided by the listing agent
        • Elementary: Willow Bend Elementary School
        • Middle: Carl Sandburg Middle School
        • High: Rolling Meadows High School
        • District: 15

        Source: MRED as distributed by MLS GRID. This data may not be complete. We recommend contacting the local school district to confirm school assignments for this home.

        A local agent can set up tours, give advice and negotiate with sellers.

        Browse local experts

        Similar homes