Welcome home to this charming Cape Cod bungalow tucked at the end of a quiet cul-de-sac — because yes, you can have it all.
This sweet 3-bedroom, 1-bath beauty is sitting pretty on a park-like lot that will have you convinced you've stumbled onto something special. And honestly? You have.
The main level features two bedrooms and easy single-floor living, while the entire second floor has been finished into one oversized room that could be a primary suite, a bonus room, a home office, or whatever your heart desires — plus attic-style storage because adulting requires somewhere to put your stuff.
Step outside and prepare to fall in love all over again. The yard is generous, lush, and bordered on the side by a large open grassy field that's rumored to become a park — which means your outdoor view just keeps getting better. The two-car detached garage is the cherry on top for anyone who needs extra storage, a workshop, or just a place to hide from responsibilities for a few minutes.
And the location? Chef's kiss. You're just minutes from shopping, dining, entertainment, and some of your favorite breweries — plus quick access to Powhite Parkway and Chippenham for an easy commute anywhere in our pretty city.
This is a slice of gorgeous, and she won't last long.
Sold for $349,000
$349,000
5400 Bondsor Ln, Richmond, VA 23225
3beds
1,275sqft
Single Family Residence
Built in 1947
9,792 Square Feet Lot
$350,600 Zestimate®
$274/sqft
$1,981 Estimated rent
Home value
$350,600
$333,000 - $368,000
$1,981/mo
Zestimate® history
Owner options
List your home for rent
$1,981/mo
Rent Zestimate®
Find your next renter with Zillow Rental Manager. Plus, with online applications, you can quickly screen prospective tenants – for free.
$1,981/mo
Rent Zestimate®
Refinance and save
$2,199/mo
Est. payment
Refinancing to a lower rate could help reduce your monthly payments and save thousands over the life of the loan.
$2,199/mo
Est. payment
Explore your selling options
Work with a Zillow partner agent
Leverage their expertise and Zillow's premium Showcase listings to get your home seen by more buyers.
Get startedList with your own agent
Get your home in front of millions of buyers by listing it on Zillow.
Learn how to do itSell it yourself
Take full control of how buyers see your home on Zillow by listing For Sale by Owner (FSBO).
List your homeWhat's special
Zillow last checked:
Listing updated:
Listed by:
Jennett Pulley 804-920-9009,
The Wilson Group
Bought with:
Scott Andrews, 0225215648
Nest Realty Group
Source: CVRMLS,MLS#: 2613734 Originating MLS: Central Virginia Regional MLS
Originating MLS: Central Virginia Regional MLSFacts & features
Interior
Bedrooms & bathrooms
- Bedrooms: 3
- Bathrooms: 1
- Full bathrooms: 1
Primary bedroom
- Level: First
- Dimensions: 0 x 0
Bedroom 2
- Level: First
- Dimensions: 0 x 0
Bedroom 3
- Level: Second
- Dimensions: 0 x 0
Other
- Description: Tub & Shower
- Level: First
Kitchen
- Level: First
- Dimensions: 0 x 0
Laundry
- Level: First
- Dimensions: 0 x 0
Living room
- Level: First
- Dimensions: 0 x 0
Heating
- Electric, Heat Pump
Cooling
- Central Air
Appliances
- Included: Electric Water Heater
Features
- Flooring: Partially Carpeted, Wood
- Basement: Crawl Space
- Attic: None
Interior area
- Total interior livable area: 1,275 sqft
- Finished area above ground: 1,275
- Finished area below ground: 0
Property
Parking
- Total spaces: 2
- Parking features: Driveway, Detached, Garage, Garage Door Opener, Unpaved
- Garage spaces: 2
- Has uncovered spaces: Yes
Features
- Levels: One and One Half
- Stories: 1.5
- Patio & porch: Rear Porch, Stoop, Deck
- Exterior features: Deck, Storage, Shed, Unpaved Driveway
- Pool features: None
- Fencing: Fenced,Full
Lot
- Size: 9,792 Square Feet
- Features: Cul-De-Sac, Level
- Topography: Level
Details
- Parcel number: C0050621038
- Zoning description: R-3
- Special conditions: Estate
Construction
Type & style
- Home type: SingleFamily
- Architectural style: Cape Cod,Two Story
- Property subtype: Single Family Residence
Materials
- Asbestos, Brick, Drywall, Frame
- Roof: Composition
Condition
- Resale
- New construction: No
- Year built: 1947
Utilities & green energy
- Sewer: Public Sewer
- Water: Public
Community & HOA
Community
- Subdivision: Raleigh Court
Location
- Region: Richmond
Financial & listing details
- Price per square foot: $274/sqft
- Tax assessed value: $255,000
- Annual tax amount: $3,060
- Date on market: 6/26/2026
- Ownership: Estate
Price history
| Date | Event | Price |
|---|---|---|
| 7/1/2026 | Sold | $349,000$274/sqft |
Source:  CVRMLS #2613734 Report a problem CVRMLS #2613734 Report a problem | ||
| 6/1/2026 | Pending sale | $349,000$274/sqft |
Source: CVRMLS #2613734 Report a problem | ||
| 5/28/2026 | Listed for sale | $349,000+130.4%$274/sqft |
Source: CVRMLS #2613734 Report a problem | ||
| 2/18/2016 | Listing removed | $151,500$119/sqft |
Source: Long & Foster REALTORS #1507476 Report a problem | ||
| 2/16/2016 | Listed for sale | $151,500+0.2%$119/sqft |
Source: Long & Foster REALTORS #1507476 Report a problem | ||
| 6/17/2015 | Sold | $151,200-0.2%$119/sqft |
Source: CVRMLS #1507476 Report a problem | ||
| 4/11/2015 | Price change | $151,500-1.9%$119/sqft |
Source: Long & Foster REALTORS #1507476 Report a problem | ||
| 3/22/2015 | Listed for sale | $154,500-6.4%$121/sqft |
Source: Long & Foster R E #1507476 Report a problem | ||
| 4/2/2010 | Listing removed | $165,000$129/sqft |
Source: Long & Foster #2917231 Report a problem | ||
| 5/31/2009 | Listed for sale | $165,000+47.3%$129/sqft |
Source: Long & Foster #2917231 Report a problem | ||
| 9/29/2003 | Sold | $112,000$88/sqft |
Source: Public Record Report a problem | ||
Public tax history
| Year | Property taxes | Tax assessment |
|---|---|---|
| 2025 | $3,060 +5.8% | $255,000 +5.8% |
| 2024 | $2,892 +4.8% | $241,000 +4.8% |
| 2023 | $2,760 | $230,000 |
| 2022 | $2,760 +34.5% | $230,000 +34.5% |
| 2021 | $2,052 +1.2% | $171,000 +1.2% |
| 2020 | $2,028 +11.2% | $169,000 +11.2% |
| 2019 | $1,824 +8.6% | $152,000 +8.6% |
| 2018 | $1,680 +23.9% | $140,000 +4.5% |
| 2017 | $1,356 | $134,000 +4.7% |
| 2016 | $1,356 | $128,000 |
| 2015 | $1,356 | $128,000 +13.3% |
| 2014 | $1,356 | $113,000 |
| 2013 | -- | $113,000 -14.4% |
| 2012 | -- | $132,000 -5% |
| 2011 | -- | $139,000 |
| 2010 | -- | $139,000 -3.5% |
| 2009 | -- | $144,000 +7.4% |
| 2008 | -- | $134,100 +7.2% |
| 2007 | -- | $125,100 +19.1% |
| 2006 | -- | $105,000 +5.8% |
| 2005 | -- | $99,200 +22.2% |
| 2003 | -- | $81,200 +12.9% |
| 2002 | -- | $71,900 +14.1% |
| 2001 | $901 | $63,000 |
Find assessor info on the county website
Neighborhood: Cedarhurst
Nearby homes
- $326,8004 bd1 ba1.3k sqft1201 Irby Dr, Richmond, VA 23225Off Market

- $324,7003 bd1 ba1.3k sqft1211 Irby Dr, Richmond, VA 23225Off Market

- $311,1003 bd1 ba1.3k sqft1217 Irby Dr, Richmond, VA 23225Off Market
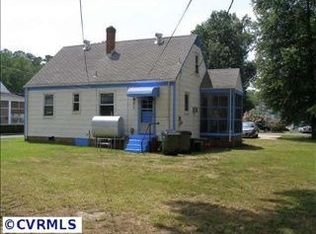
- $323,6003 bd1 ba1.2k sqft5401 Bondsor Ln, Richmond, VA 23225Off Market

- $243,0002 bd1 ba825 sqft5407 Bondsor Ln, Richmond, VA 23225Off Market
- $381,3003 bd2 ba1.4k sqft1206 Irby Dr, Richmond, VA 23225Off Market
- $304,500-- bd2 ba1.4k sqft1200 Irby Dr, Richmond, VA 23225Off Market
- $318,4004 bd2 ba1.3k sqft1223 Irby Dr, Richmond, VA 23225Off Market
Nearby schools
GreatSchools rating
- 1/10Southampton Elementary SchoolGrades: PK-5Distance: 2.5 mi
- 1/10Lucille M. Brown Middle SchoolGrades: 6-8Distance: 0.8 mi
- 2/10Huguenot High SchoolGrades: 9-12Distance: 2.5 mi
Schools provided by the listing agent
- Elementary: Southampton
- Middle: Lucille Brown
- High: Huguenot
Source: CVRMLS. This data may not be complete. We recommend contacting the local school district to confirm school assignments for this home.
Get a cash offer in 3 minutes
Find out how much your home could sell for in as little as 3 minutes with a no-obligation cash offer.
Estimated market value
$350,600
Get a cash offer in 3 minutes
Find out how much your home could sell for in as little as 3 minutes with a no-obligation cash offer.
Estimated market value
$350,600
- Virginia
- Richmond City
- Richmond
- 23225
- Cedarhurst
- 5400 Bondsor Ln
Nearby cities
Nearby neighborhoods
Nearby zip codes
Other Richmond Topics
