Skip main navigation
Off market
  • $2,719,000

    5400 Bradley Blvd, Bethesda, MD 20814

    4beds
    2,839sqft
    SingleFamily
    Built in 1938
    0.64 Acres Lot
    $2,719,000 Zestimate®
    $958/sqft
    $7,927 Estimated rent

    Home value

    $2,719,000

    $2.53M - $2.94M

    $7,927/mo

    Zestimate® history
    Loading
    Loading...

    Owner options

    List your home for rent

    $7,927/mo

    Rent Zestimate®

    Find your next renter with Zillow Rental Manager. Plus, with online applications, you can quickly screen prospective tenants – for free.

    Learn more

    $7,927/mo

    Rent Zestimate®

    Refinance and save

    $13,489/mo

    Est. payment

    Refinancing to a lower rate could help reduce your monthly payments and save thousands over the life of the loan.

    See today's rates

    $13,489/mo

    Est. payment

    Explore your selling options

    Work with a Zillow partner agent

    Leverage their expertise and Zillow's premium Showcase listings to get your home seen by more buyers.

    Get started

    List with your own agent

    Get your home in front of millions of buyers by listing it on Zillow.

    Learn how to do it

    Sell it yourself

    Take full control of how buyers see your home on Zillow by listing For Sale by Owner (FSBO).

    List your home

    What's special

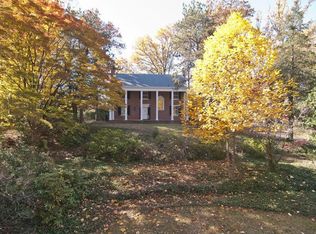
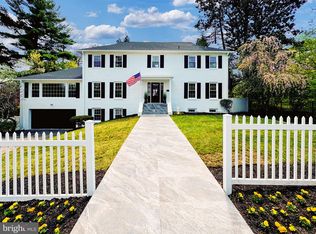
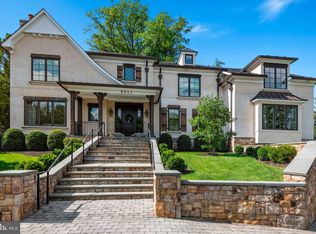
    Sometimes the words "˜spectacular' and "˜extraordinary' seem like over-hyped statements. Not true in the case of this spectacular and extraordinary home! Perched on a hill above Bradley with the entrance on Pembroke Road featuring some of Bethesda's greatest estate homes ... this property is a rare gem that is beyond spectacular. From the moment you enter the huge horseshoe driveway surrounded by lush foliage, you will instantly know that this home was designed for luxurious entertaining. Upon entering the foyer, you are greeted by the warmth and richness of the transitional decor and designer finishes. The custom iron railings, 8"wide oak plank floors, art-glass light pendant, along with grass and silk wall and window coverings instantly portray the artful design and fine quality of this home. A lacquered built-in bar in the living room with its marble top and extensive storage for wine, glasses and bar accoutrements accommodates the drink service of many guests throughout the main level. The expansive dining room crowned by a beautiful venetian plaster ceiling flows beautifully into the living room, family room and kitchen. The focal point of the home is the stunning family room with vaulted ceiling, contemporary limestone fireplace and wall of custom millwork disguising extensive built-in storage. This room is both functional and comfortable while remaining a work of art to the eye. Glass French doors reveal gorgeous views of the outdoor patio and allow family and friends to mingle and flow from the beautiful indoor spaces to an incredible outdoor oasis with it huge sun-soaked flagstone terrace wrapping the entire length of the home. The custom gourmet chefs kitchen features high-end professional appliances, warm marble counters and backsplash plus 3 crystal light pendants signed by Baccarat that punctuate the island with seating for 4. Its placement is perfectly positioned to allow privacy from guests while entertaining. Ascending a few steps to the upper yard takes you to the breathtaking resort-style heated pool and spectacular lush setting surrounded and protected by a contemporary glass fence. You will be astonished with the privacy that allows you to immerse yourself in the spa-like setting. The surprises keep coming as you continue to explore the home's interior and discover the 1,000 bottle wine cellar and tasting room that is an architectural masterpiece on the lower level. The metal and glass entry doors, limestone floors and wood built-ins that display and house your prized collection in a temperature controlled environment make this space both functional and fabulous for entertaining guests. Another big surprise is the huge custom office / design studio / craft room with a high vaulted ceiling. The flexibility of the design provides the opportunity for multiple uses that take you from work to play in a comfortable and beautiful environment. The 4 bedrooms and 5.5 baths have all been beautifully renovated with tasteful high-quality finishes. The owners suite even features 2 separate bathrooms for complete privacy. This home has been painstakingly and meticulously designed for family living and large-scale entertainment. There is even a gas generator that provides added peace of mind and security. The location is less than a mile from Downtown Bethesda and 5 minutes from the DC line. We invite you to experience all this home has to offer!

    This property is off market, which means it's not currently listed for sale or rent on Zillow. This may be different from what's available on other websites or public sources.

    Facts & features

    Interior

    Bedrooms & bathrooms
    • Bedrooms: 4
    • Bathrooms: 6
    • Full bathrooms: 5
    • 1/2 bathrooms: 1
    Heating
    • Forced air
    Cooling
    • Central
    Appliances
    • Included: Dishwasher, Dryer, Microwave, Refrigerator, Trash compactor, Washer
    Features
    • Flooring: Carpet, Hardwood
    • Basement: Finished
    • Has fireplace: Yes
    Interior area
    • Total interior livable area: 2,839 sqft

    Property

    Parking
    • Parking features: Garage - Attached
    Features
    • Exterior features: Brick
    Lot
    • Size: 0.64 Acres
    Details
    • Parcel number: 0700444551

    Construction

    Type & style
    • Home type: SingleFamily
    • Architectural style: Conventional
    Materials
    • brick
    • Roof: Metal
    Condition
    • Year built: 1938

    Community & HOA

    Location
    • Region: Bethesda

    Financial & listing details

    • Price per square foot: $958/sqft
    • Tax assessed value: $2,068,667
    • Annual tax amount: $24,780

    Price history

    DateEventPrice
    2/28/2022Sold$2,400,000-17.1%$845/sqft
    Source: Bright MLS #MDMC762388 Report a problem
    12/22/2021Pending sale$2,895,000$1,020/sqft
    Source: Bright MLS #MDMC762388 Report a problem
    10/31/2021Listing removed--
    Source: Long & Foster Broker Feed Report a problem
    6/4/2021Listed for sale$2,895,000+103.2%$1,020/sqft
    Source: Long & Foster Broker Feed #MDMC762388 Report a problem
    8/18/2005Sold$1,425,000+64.4%$502/sqft
    Source: Public Record Report a problem
    8/29/2000Sold$867,000$305/sqft
    Source: Public Record Report a problem

    Public tax history

    YearProperty taxesTax assessment
    2025$24,780 +7.4%$2,068,667 +3.2%
    2024$23,077 +6.9%$2,004,600 +7%
    2023$21,588 +12.3%$1,873,600 +7.5%
    2022$19,230 +8.2%$1,742,600 +8.1%
    2021$17,768 -0.1%$1,611,600
    2020$17,779 -16.4%$1,611,600 -16.5%
    2019$21,277 -0.2%$1,929,500
    2018$21,315 -0.1%$1,929,500 +2%
    2017$21,341 +26%$1,891,833 +2%
    2016$16,936 $1,854,167 +2.1%
    2015$16,936 $1,816,500 +4%
    2014$16,936 $1,745,867 +4.2%
    2013-- $1,675,233 +4.4%
    2012-- $1,604,600
    2011-- $1,604,600
    2010-- $1,604,600 -10.4%
    2009-- $1,790,950 +1%
    2008-- $1,773,352 +24.9%
    2007-- $1,419,810 +1.8%
    2006-- $1,395,020 +14.6%
    2005-- $1,216,862 +17.2%
    2004-- $1,038,706 +20.7%
    2003-- $860,550 +14%
    2002-- $754,856
    2001-- $754,856
    Find assessor info on the county website

    Neighborhood: 20814

    Nearby schools

    GreatSchools rating
    Schools provided by the listing agent
    • Elementary: BRADLEY HILLS
    • Middle: PYLE
    • High: WALT WHITMAN
    • District: MONTGOMERY COUNTY PUBLIC SCHOOLS

    Source: The MLS. This data may not be complete. We recommend contacting the local school district to confirm school assignments for this home.

    Get a cash offer in 3 minutes
    Find out how much your home could sell for in as little as 3 minutes with a no-obligation cash offer.
    Estimated market value
    $2,719,000
    Get a cash offer in 3 minutes
    Find out how much your home could sell for in as little as 3 minutes with a no-obligation cash offer.
    Estimated market value
    $2,719,000