Skip main navigation
Sold for $1,725,000
  • $1,725,000

    5505 Pembroke Ter, Bethesda, MD 20817

    5beds
    3,499sqft
    Single Family Residence
    Built in 1960
    0.37 Acres Lot
    $1,821,900 Zestimate®
    $493/sqft
    $7,642 Estimated rent

    Home value

    $1,821,900

    $1.73M - $1.91M

    $7,642/mo

    Zestimate® history
    Loading
    Loading...

    Owner options

    List your home for rent

    $7,642/mo

    Rent Zestimate®

    Find your next renter with Zillow Rental Manager. Plus, with online applications, you can quickly screen prospective tenants – for free.

    Learn more

    $7,642/mo

    Rent Zestimate®

    Refinance and save

    $8,558/mo

    Est. payment

    Refinancing to a lower rate could help reduce your monthly payments and save thousands over the life of the loan.

    See today's rates

    $8,558/mo

    Est. payment

    Explore your selling options

    Work with a Zillow partner agent

    Leverage their expertise and Zillow's premium Showcase listings to get your home seen by more buyers.

    Get started

    List with your own agent

    Get your home in front of millions of buyers by listing it on Zillow.

    Learn how to do it

    Sell it yourself

    Take full control of how buyers see your home on Zillow by listing For Sale by Owner (FSBO).

    List your home

    What's special

    Floor-to-ceiling stone wood-burning fireplaceMid-century modern brick residenceClean linesWarm masonryRenovated kitchenInviting foyerPeriod-appropriate mature trees
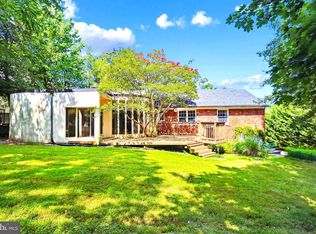
    Welcome to this timeless 5-bedroom, 4.5-bathroom 1960s Mid-Century Modern brick residence, privately secluded on Pembroke Terrace in the heart of Bethesda. || The home interior retains its architectural pedigree with clean lines, expansive picture and ribbon windows, sliding glass doors, warm masonry, natural wood finishes, and a seamless indoor/outdoor connection. || Set on a 16,256-sf lot, the residence is framed by period-appropriate mature trees, curated gardens, and extensive hardscaping. Flagstone terraces extend the home’s geometry into the landscape, creating private spaces for morning coffee and evening gatherings. || The inviting foyer offers a sightline straight to the rear gardens, welcoming you inside. The living room features warm wood paneling and a floor-to-ceiling stone wood-burning fireplace. Living and dining rooms flow together and share sliding doors to the upper stone terrace. The spacious renovated kitchen adjoins a light-filled, wood-paneled morning room with a raised-hearth brick gas fireplace and sliding doors to the upper terrace. The connection between these spaces is ideal for year-round entertaining. A powder room is discreetly tucked off the foyer. || Secluded in the east wing are the primary bedroom with ensuite bath and bedrooms 2 and 3, with a shared hallway bath 2. || The upper level offers a bright 570-sf pitched-roof studio/bedroom 4 and hallway bath 3 plus 1,700-sf of storage. || Hardwood floors throughout these levels. || The lower-level family room features warm wood paneling, a large brick wood-burning fireplace, and sliding doors opening to the lower terrace and gardens. Additionally, the lower level includes bedroom 5 with views of the rear gardens, hallway bath 4, a full second kitchen, laundry room, gym area, utility room, more storage, and access to the oversized 2-car garage. || This highly desirable Bethesda neighborhood provides the perfect blend of privacy and convenience—just minutes from downtown Bethesda, Metro, the Capital Crescent Trail, and DC. This is a rare opportunity to customize a preserved piece of mid-century modern architecture!

    Zillow last checked:

    Listing updated:

    Listed by:

    Martine Burkel 240-899-0384,

    TTR Sotheby's International Realty

    Bought with:

    Tammy Gale, 612426

    Washington Fine Properties, LLC

    Source: Bright MLS,MLS#: MDMC2197816MLS Logo

    Facts & features

    Interior

    Bedrooms & bathrooms
    • Bedrooms: 5
    • Bathrooms: 5
    • Full bathrooms: 4
    • 1/2 bathrooms: 1
    • Main level bathrooms: 3
    • Main level bedrooms: 3
    Rooms
    • Room types: Living Room, Dining Room, Kitchen, Game Room, Family Room, Breakfast Room, Laundry
    Breakfast room
    • Level: Main
    Dining room
    • Level: Main
    Family room
    • Level: Lower
    Game room
    • Level: Lower
    Kitchen
    • Level: Main
    Kitchen
    • Level: Lower
    Laundry
    • Level: Lower
    Living room
    • Level: Main
    Heating
    • Central, Electric
    Cooling
    • Central Air, Heat Pump, Programmable Thermostat, Electric
    Appliances
    • Included: Down Draft, Double Oven, Refrigerator, Dishwasher, Disposal, Water Heater, Gas Water Heater
    • Laundry: In Basement, Laundry Room
    Features
    • 2nd Kitchen, Central Vacuum, Entry Level Bedroom, Family Room Off Kitchen, Open Floorplan, Kitchen - Gourmet, Recessed Lighting, Walk-In Closet(s)
    • Flooring: Hardwood, Luxury Vinyl, Wood
    • Windows: Skylight(s)
    • Basement: Full,Combination,Finished,Garage Access,Exterior Entry,Walk-Out Access,Workshop
    • Number of fireplaces: 3
    • Fireplace features: Stone, Brick
    Interior area
    • Total structure area: 5,077
    • Total interior livable area: 3,499 sqft
    • Finished area above ground: 2,957
    • Finished area below ground: 542

    Property

    Parking
    • Total spaces: 8
    • Parking features: Storage, Garage Faces Rear, Garage Door Opener, Inside Entrance, Asphalt, Attached, Driveway, On Street
    • Attached garage spaces: 2
    • Uncovered spaces: 6
    Accessibility
    • Accessibility features: Accessible Entrance
    Features
    • Levels: Three
    • Stories: 3
    • Patio & porch: Patio, Terrace
    • Exterior features: Extensive Hardscape, Lighting, Flood Lights, Stone Retaining Walls
    • Pool features: None
    • Fencing: Partial
    Lot
    • Size: 0.37 Acres
    • Features: Cul-De-Sac
    Details
    • Additional structures: Above Grade, Below Grade
    • Parcel number: 160700442448
    • Zoning: R90
    • Special conditions: Standard

    Construction

    Type & style
    • Home type: SingleFamily
    • Architectural style: Mid-Century Modern
    • Property subtype: Single Family Residence
    Materials
    • Brick
    • Foundation: Block
    Condition
    • Very Good
    • New construction: No
    • Year built: 1960

    Utilities & green energy

    • Sewer: Public Sewer
    • Water: Public

    Community & HOA

    Community
    • Subdivision: Bradley Hills
    HOA
    • Has HOA: No
    Location
    • Region: Bethesda

    Financial & listing details

    • Price per square foot: $493/sqft
    • Tax assessed value: $1,486,700
    • Annual tax amount: $20,440
    • Date on market: 10/3/2025
    • Listing agreement: Exclusive Agency
    • Ownership: Fee Simple

    Price history

    DateEventPrice
    2/10/2026Sold$1,725,000-9.2%$493/sqft
    Source: Bright MLS #MDMC2197816 Report a problem
    1/26/2026Pending sale$1,900,000$543/sqft
    Source: Bright MLS #MDMC2197816 Report a problem
    1/18/2026Contingent$1,900,000$543/sqft
    Source: Bright MLS #MDMC2197816 Report a problem
    10/3/2025Listed for sale$1,900,000+317.6%$543/sqft
    Source: Bright MLS #MDMC2197816 Report a problem
    3/22/1995Sold$455,000$130/sqft
    Source: Public Record Report a problem

    Public tax history

    YearProperty taxesTax assessment
    2025$17,388 -11.2%$1,486,700 -12.6%
    2024$19,573 +8.6%$1,700,200 +8.7%
    2023$18,025 +14.3%$1,564,367 +9.5%
    2022$15,764 +10.6%$1,428,533 +10.5%
    2021$14,252 +0.2%$1,292,700 +0.2%
    2020$14,228 +0.5%$1,289,667 +0.5%
    2019$14,154 -0.2%$1,283,600
    2018$14,180 -0.4%$1,283,600 +1.8%
    2017$14,238 +23.3%$1,260,400 +1.9%
    2016$11,548 $1,237,200 +1.9%
    2015$11,548 $1,214,000 +3.2%
    2014$11,548 $1,176,500 +3.3%
    2013-- $1,139,000 +3.4%
    2012-- $1,101,500
    2011-- $1,101,500
    2010-- $1,101,500 -17.2%
    2009-- $1,330,960 +16.2%
    2008-- $1,145,186 +19.4%
    2007-- $959,413 +24%
    2006-- $773,640 +3.6%
    2005-- $747,012 +3.7%
    2004-- $720,386 +3.8%
    2003-- $693,760 +6.6%
    2002-- $650,876
    2001-- $650,876
    Find assessor info on the county website

    Neighborhood: 20817

    Nearby schools

    GreatSchools rating
    Schools provided by the listing agent
    • Elementary: Bradley Hills
    • Middle: Thomas W. Pyle
    • High: Walt Whitman
    • District: Montgomery County Public Schools

    Source: Bright MLS. This data may not be complete. We recommend contacting the local school district to confirm school assignments for this home.

    Get a cash offer in 3 minutes
    Find out how much your home could sell for in as little as 3 minutes with a no-obligation cash offer.
    Estimated market value
    $1,821,900
    Get a cash offer in 3 minutes
    Find out how much your home could sell for in as little as 3 minutes with a no-obligation cash offer.
    Estimated market value
    $1,821,900