Located within walking distance of Bethesda Row, this 2015 built home has everything you need. Enjoy the magnificent gourmet kitchen with top of the line stainless steel appliances. The main level has a spacious open floor plan with hardwood floors throughout with a fireplace in the family room. The dining and living room adds a special touch while entertaining guests. The covered rear patio comes with ceiling fans and infrared heaters so the space can be used year round. Finishing off the main level is a separate office and guest suite. Head up to the second level where you will have a primary suite equipped with a sitting area, fireplace, and elegant primary bath with heated floors. There are three more bedrooms on this level, all having ensuite bathrooms. The upper level loft area includes a bedroom and ensuite bathroom as well. The lower level consists of another bedroom which has been converted into a gym. There is a theater, fireplace, and kitchen to complement the lower level. The list of upgrades includes an elevator to all 4 levels of the home, Tesla charger in the three car garage, and cabinetry/storage systems in the garage. The home is equipped with a Tesla solar system that provides an average of 70% of the home's energy per year. Top off the outside with a fence in the rear/side yard, professional landscaping, and a large driveway to accommodate guests.
Sold for $2,940,000
Street View
$2,940,000
5504 Pembroke Ter, Bethesda, MD 20817
7beds
6,890sqft
Single Family Residence
Built in 2015
0.25 Acres Lot
$3,344,000 Zestimate®
$427/sqft
$6,359 Estimated rent
Home value
$3,344,000
$3.11M - $3.61M
$6,359/mo
Zestimate® history
Owner options
List your home for rent
$6,359/mo
Rent Zestimate®
Find your next renter with Zillow Rental Manager. Plus, with online applications, you can quickly screen prospective tenants – for free.
$6,359/mo
Rent Zestimate®
Refinance and save
$14,585/mo
Est. payment
Refinancing to a lower rate could help reduce your monthly payments and save thousands over the life of the loan.
$14,585/mo
Est. payment
Explore your selling options
Work with a Zillow partner agent
Leverage their expertise and Zillow's premium Showcase listings to get your home seen by more buyers.
Get startedList with your own agent
Get your home in front of millions of buyers by listing it on Zillow.
Learn how to do itSell it yourself
Take full control of how buyers see your home on Zillow by listing For Sale by Owner (FSBO).
List your homeWhat's special
Hardwood floors throughoutProfessional landscapingCeiling fansHeated floorsMagnificent gourmet kitchenTesla chargerLarge driveway
Zillow last checked:
Listing updated:
Listed by:
Blake Hering 240-643-4067,
Samson Properties,
Listing Team: The One Street Company, Co-Listing Team: The One Street Company,Co-Listing Agent: Samer H Kuraishi 301-385-0049,
Samson Properties
Bought with:
Karen Kelly, SP98378263
Compass
Dana Rice, SP98374040
Compass
Source: Bright MLS,MLS#: MDMC2101050
Facts & features
Interior
Bedrooms & bathrooms
- Bedrooms: 7
- Bathrooms: 8
- Full bathrooms: 7
- 1/2 bathrooms: 1
- Main level bathrooms: 2
- Main level bedrooms: 1
Basement
- Area: 2738
Heating
- Forced Air, Natural Gas
Cooling
- Central Air, Electric
Appliances
- Included: Stainless Steel Appliance(s), Microwave, Range Hood, Washer, Dryer, Water Heater, Gas Water Heater
- Laundry: Upper Level
Features
- Entry Level Bedroom, Open Floorplan, Built-in Features, Ceiling Fan(s), Elevator, Primary Bath(s), Recessed Lighting, Walk-In Closet(s)
- Flooring: Hardwood, Heated, Carpet, Wood
- Basement: Connecting Stairway,Full,Finished,Walk-Out Access
- Number of fireplaces: 3
- Fireplace features: Gas/Propane
Interior area
- Total structure area: 8,160
- Total interior livable area: 6,890 sqft
- Finished area above ground: 5,422
- Finished area below ground: 1,468
Property
Parking
- Total spaces: 3
- Parking features: Garage Faces Side, Attached
- Attached garage spaces: 3
Accessibility
- Accessibility features: Accessible Elevator Installed
Features
- Levels: Four
- Stories: 4
- Patio & porch: Patio
- Pool features: None
Lot
- Size: 0.25 Acres
Details
- Additional structures: Above Grade, Below Grade
- Parcel number: 160700446355
- Zoning: R90
- Special conditions: Standard
Construction
Type & style
- Home type: SingleFamily
- Architectural style: Colonial
- Property subtype: Single Family Residence
Materials
- HardiPlank Type, Stone
- Foundation: Slab
Condition
- New construction: No
- Year built: 2015
Utilities & green energy
- Sewer: Public Sewer
- Water: Public
Community & HOA
Community
- Subdivision: Bradley Hills
HOA
- Has HOA: No
Location
- Region: Bethesda
Financial & listing details
- Price per square foot: $427/sqft
- Tax assessed value: $2,949,000
- Annual tax amount: $33,568
- Date on market: 9/5/2023
- Listing agreement: Exclusive Agency
- Ownership: Fee Simple
Price history
| Date | Event | Price |
|---|---|---|
| 12/8/2023 | Sold | $2,940,000-8.1%$427/sqft |
Source:  Bright MLS #MDMC2101050 Report a problem Bright MLS #MDMC2101050 Report a problem | ||
| 10/31/2023 | Pending sale | $3,199,000$464/sqft |
Source: Bright MLS #MDMC2101050 Report a problem | ||
| 9/27/2023 | Contingent | $3,199,000$464/sqft |
Source: Bright MLS #MDMC2101050 Report a problem | ||
| 9/5/2023 | Listed for sale | $3,199,000+20%$464/sqft |
Source: Bright MLS #MDMC2101050 Report a problem | ||
| 10/13/2016 | Sold | $2,666,667-4.6%$387/sqft |
Source: Public Record Report a problem | ||
| 7/29/2016 | Price change | $2,795,000-5.3%$406/sqft |
Source: TTR Sotheby's International Realty #MC9644854 Report a problem | ||
| 5/2/2016 | Price change | $2,950,000-1.6%$428/sqft |
Source: TTR Sothebys International Realty #MC9644854 Report a problem | ||
| 2/3/2016 | Price change | $2,999,000-7.7%$435/sqft |
Source: Long & Foster Real Estate, Inc. #MC8769522 Report a problem | ||
| 12/4/2015 | Price change | $3,249,000-7.1%$472/sqft |
Source: Long & Foster Real Estate, Inc. #MC8769522 Report a problem | ||
| 10/10/2015 | Listed for sale | $3,499,000+22.8%$508/sqft |
Source: Long & Foster Real Estate, Inc. #MC8769522 Report a problem | ||
| 11/15/2014 | Listing removed | $2,849,000$413/sqft |
Source: Long & Foster Real Estate #MC8429420 Report a problem | ||
| 8/13/2014 | Listed for sale | $2,849,000+193.7%$413/sqft |
Source: Long & Foster Real Estate #MC8429420 Report a problem | ||
| 6/13/2014 | Sold | $970,000$141/sqft |
Source: Public Record Report a problem | ||
Public tax history
| Year | Property taxes | Tax assessment |
|---|---|---|
| 2025 | $33,396 -2.3% | $2,836,100 -4.5% |
| 2024 | $34,179 +0.6% | $2,969,000 +0.7% |
| 2023 | $33,978 +0.8% | $2,949,000 -3.5% |
| 2022 | $33,711 +5.1% | $3,054,900 +5% |
| 2021 | $32,072 +3.6% | $2,909,000 +3.7% |
| 2020 | $30,956 +8% | $2,806,000 +7.9% |
| 2019 | $28,670 -0.2% | $2,600,000 |
| 2018 | $28,722 -24.4% | $2,600,000 -22.9% |
| 2017 | $37,972 +229.7% | $3,370,233 +326.1% |
| 2016 | $11,517 | $790,867 +5% |
| 2015 | $11,517 | $753,200 -32.9% |
| 2014 | $11,517 | $1,122,267 +4.1% |
| 2013 | -- | $1,078,133 +4.3% |
| 2012 | -- | $1,034,000 |
| 2011 | -- | $1,034,000 |
| 2010 | -- | $1,034,000 -18.1% |
| 2009 | -- | $1,263,180 +15.6% |
| 2008 | -- | $1,093,142 +18.4% |
| 2007 | -- | $923,106 +22.6% |
| 2006 | -- | $753,070 +7.3% |
| 2005 | -- | $702,152 +7.8% |
| 2004 | -- | $651,236 +8.5% |
| 2003 | -- | $600,320 +4.9% |
| 2002 | -- | $572,400 |
| 2001 | -- | $572,400 |
Find assessor info on the county website
Neighborhood: 20817
Nearby homes
- $3,704,600-- bd7 ba6.4k sqft5316 Bradley Blvd, Bethesda, MD 20814Off Market
- $1,795,8004 bd4 ba4.2k sqft5508 Pembroke Ter, Bethesda, MD 20817Off Market
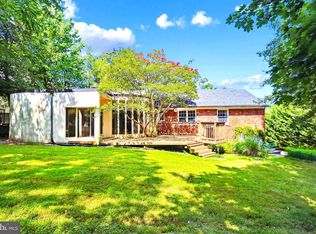
- $1,626,500-- bd3 ba1.9k sqft5500 Pembroke Ter, Bethesda, MD 20817Off Market
- $1,725,0005 bd5 ba3.4k sqft5505 Pembroke Ter, Bethesda, MD 20817Sold

- $1,766,900-- bd3 ba2.4k sqft5501 Pembroke Ter, Bethesda, MD 20817Off Market
- $2,090,0004 bd4 ba2.6k sqft5512 Pembroke Ter, Bethesda, MD 20817Off Market
- $2,095,0006 bd5 ba4.3k sqft5510 Pembroke Rd, Bethesda, MD 20817Sold
- $6,277,300-- bd10 ba9.2k sqft5520 Pembroke Rd, Bethesda, MD 20817Off Market
Nearby schools
GreatSchools rating
- 9/10Bradley Hills Elementary SchoolGrades: K-5Distance: 1.6 mi
- 10/10Thomas W. Pyle Middle SchoolGrades: 6-8Distance: 1.4 mi
- 9/10Walt Whitman High SchoolGrades: 9-12Distance: 1 mi
Schools provided by the listing agent
- District: Montgomery County Public Schools
Source: Bright MLS. This data may not be complete. We recommend contacting the local school district to confirm school assignments for this home.
Get a cash offer in 3 minutes
Find out how much your home could sell for in as little as 3 minutes with a no-obligation cash offer.
Estimated market value
$3,344,000
Get a cash offer in 3 minutes
Find out how much your home could sell for in as little as 3 minutes with a no-obligation cash offer.
Estimated market value
$3,344,000
- Maryland
- Montgomery County
- Bethesda
- 20817
- 5504 Pembroke Ter
Nearby cities
Nearby neighborhoods
Nearby zip codes
Other Bethesda Topics
