IN THE SOUGHT AFTER HAYFIELD FARM SUBDIVISION. FEEL THE DIFFERENCE UPON WALKING IN THIS .26 ACRE HAYFIELD FARM HOME WITH ITS NEW POLISHED PORCELAIN TILE, NEW CROWN MOLDING, ETC. AND IT HAS A GARAGE! 4BR, 2BA SF HOME. KIT W/ GRANITE, BREAKFAST BAR. OPENS TO DIN RM W/ WALKOUT TO PET SCREENED BALCONY/DECK. GRANITE IN BATHROOM. REC ROOM WALKOUT TO PATIO & ACCESS TO GARAGE. 2,288 FINISHED SQ FEET. UTILITY ROOM W/ CABINETRY, IDEAL FOR CRAFT RM OR SEPARATE LIVING. NO HOA! CIRCULAR DIRVEWAY, CONVIENCE OF DRIVING IN AND OUT WITHOUT BACKING OUT. NEXT TO HAYFIELD ELEMENTARY. NEW IN PLASTIC /FRENCH DOOR REFIGERATOR. RING DOORBELL, NEST WI-FI SMOKE DETECTORS, WI-FI THERMOSTAT, AND MORE. GARAGE FITS ONE CAR HAS A CARPETED SECTION AS LARGE AS ANOTHER ROOM IN BACK. THE GARAGE HAS 4 ENTRIES AND ITS OWN ATTIC WITH DROP DOWN STEPS FOR POSSIBLE STORAGE. 2 REFIRGERATORS, 2 MICROWAVES. OUTDOOR SECURITY CAM. NEW WHITE TPO PORCH ROOF 3 YEARS AGO WHEN ORIGIONAL DECORATIVE RAILING ON ROOF WAS REMOVED. IDEAL LOCATION FOR ANYONE WORKING IN HAYFIELD SCHOOLS OR FORT BELVOIR! EASY ACCESS TO I-95, I-395, I-495, FAIRFAX COUNTY PARKWAY, AND RICHMOND HIGHWAY. 10 MINUTES TO THE FRANCONIA METRO, 5 MINUTES TO KINGSTOWNE, 15 MINUTES TO OLD TOWN ALEXANDRIA, 20 MINUTES TO DC AND 5 MINUTES FORT BELVOIR, 9 MINUTES TO HUNTLEY MEADOWS PARK. CONVENIENTLY SITUATED NEAR SHOPPING, DINING, AND ENTERTAINMENT. 4 MINUTES TO WEGMANS. THE NEIGHBORHOOD ALSO OFFERS ACCESS TO A PLAYGROUND AND WALKING TRAILS. OWNER/AGENT. MEMBERSHIP TO HAYFIELD FARMS CLUB, WHICH INCLUDES IN-GROUND POOL, IS AVAILABLE. GO CALL YOUR AGENT TO TAKE A LOOK!
Sold for $680,000
$680,000
5400 Broadmoor St, Alexandria, VA 22315
4beds
2,288sqft
Single Family Residence
Built in 1969
0.26 Acres Lot
$760,800 Zestimate®
$297/sqft
$4,099 Estimated rent
Home value
$760,800
$723,000 - $799,000
$4,099/mo
Zestimate® history
Owner options
List your home for rent
$4,099/mo
Rent Zestimate®
Find your next renter with Zillow Rental Manager. Plus, with online applications, you can quickly screen prospective tenants – for free.
$4,099/mo
Rent Zestimate®
Refinance and save
$4,228/mo
Est. payment
Refinancing to a lower rate could help reduce your monthly payments and save thousands over the life of the loan.
$4,228/mo
Est. payment
Explore your selling options
Work with a Zillow partner agent
Leverage their expertise and Zillow's premium Showcase listings to get your home seen by more buyers.
Get startedList with your own agent
Get your home in front of millions of buyers by listing it on Zillow.
Learn how to do itSell it yourself
Take full control of how buyers see your home on Zillow by listing For Sale by Owner (FSBO).
List your homeWhat's special
Wi-fi thermostatRing doorbellDecorative railingFairfax county parkwayNew crown moldingCircular dirvewayHayfield farms club
Zillow last checked:
Listing updated:
Listed by:
Nickey M Bouchet 202-873-6248,
Classic Realty LTD
Bought with:
Khalil El-Ghoul, 0225094538
Glass House Real Estate
Source: Bright MLS,MLS#: VAFX2136208
Facts & features
Interior
Bedrooms & bathrooms
- Bedrooms: 4
- Bathrooms: 2
- Full bathrooms: 2
- Main level bathrooms: 1
- Main level bedrooms: 3
Rooms
- Room types: Living Room, Dining Room, Primary Bedroom, Bedroom 2, Bedroom 3, Bedroom 4, Kitchen, Game Room, Utility Room
Basement
- Area: 1144
Heating
- Forced Air, Natural Gas
Cooling
- Central Air, Electric
Appliances
- Included: Dishwasher, Disposal, Dryer, Exhaust Fan, Ice Maker, Cooktop, Washer, Refrigerator, Gas Water Heater
- Laundry: Lower Level, Has Laundry, Laundry Chute
Features
- Dining Area, Breakfast Area, Kitchen - Table Space, Chair Railings, Upgraded Countertops, Primary Bath(s), Open Floorplan, Ceiling Fan(s), 2nd Kitchen
- Flooring: Hardwood, Wood
- Doors: French Doors
- Windows: Window Treatments
- Basement: Rear Entrance,Exterior Entry,Finished,Walk-Out Access,Garage Access,Heated
- Number of fireplaces: 2
- Fireplace features: Gas/Propane, Mantel(s)
Interior area
- Total structure area: 2,288
- Total interior livable area: 2,288 sqft
- Finished area above ground: 1,144
- Finished area below ground: 1,144
Property
Parking
- Total spaces: 4
- Parking features: Garage Door Opener, Circular Driveway, Driveway, Attached
- Attached garage spaces: 1
- Uncovered spaces: 3
Accessibility
- Accessibility features: None
Features
- Levels: Split Foyer,Two
- Stories: 2
- Pool features: None
Lot
- Size: 0.26 Acres
Details
- Additional structures: Above Grade, Below Grade
- Parcel number: 10022430
- Zoning: 131
- Special conditions: Standard
Construction
Type & style
- Home type: SingleFamily
- Property subtype: Single Family Residence
Materials
- Aluminum Siding, Brick, Combination
- Foundation: Permanent, Slab
Condition
- New construction: No
- Year built: 1969
Details
- Builder model: RALIEGH
Utilities & green energy
- Sewer: Public Sewer
- Water: Public, Well
- Utilities for property: Fiber Optic, Cable
Community & HOA
Community
- Security: Exterior Cameras, Smoke Detector(s)
- Subdivision: Hayfield Farm
HOA
- Has HOA: No
- Amenities included: Pool Mem Avail, Picnic Area, Tot Lots/Playground
Location
- Region: Alexandria
Financial & listing details
- Price per square foot: $297/sqft
- Tax assessed value: $603,250
- Annual tax amount: $6,898
- Date on market: 7/23/2023
- Listing agreement: Exclusive Right To Sell
- Listing terms: Cash,FHA,Conventional,VA Loan,USDA Loan,Negotiable
- Inclusions: Grill, Patio Furniture, Outdoor Security Camera
- Ownership: Fee Simple
Price history
| Date | Event | Price |
|---|---|---|
| 10/3/2023 | Sold | $680,000-1.4%$297/sqft |
Source:  Bright MLS #VAFX2136208 Report a problem Bright MLS #VAFX2136208 Report a problem | ||
| 9/3/2023 | Pending sale | $689,995$302/sqft |
Source: Bright MLS #VAFX2136208 Report a problem | ||
| 8/8/2023 | Price change | $689,995-0.7%$302/sqft |
Source: Bright MLS #VAFX2136208 Report a problem | ||
| 8/6/2023 | Price change | $694,995-0.7%$304/sqft |
Source: Bright MLS #VAFX2136208 Report a problem | ||
| 8/3/2023 | Price change | $699,995-1.4%$306/sqft |
Source: Bright MLS #VAFX2136208 Report a problem | ||
| 7/23/2023 | Listed for sale | $709,995+64.7%$310/sqft |
Source: Bright MLS #VAFX2136208 Report a problem | ||
| 12/1/2015 | Sold | $431,000-3.1%$188/sqft |
Source: Public Record Report a problem | ||
| 10/19/2015 | Pending sale | $445,000$194/sqft |
Source: CENTURY 21 New Millennium #FX8596762 Report a problem | ||
| 9/25/2015 | Price change | $445,000-2.2%$194/sqft |
Source: CENTURY 21 New Millennium #FX8596762 Report a problem | ||
| 9/5/2015 | Price change | $455,000-3.2%$199/sqft |
Source: CENTURY 21 New Millennium #FX8596762 Report a problem | ||
| 8/3/2015 | Price change | $470,000-1.9%$205/sqft |
Source: CENTURY 21 New Millennium #FX8596762 Report a problem | ||
| 7/10/2015 | Price change | $479,000-3.2%$209/sqft |
Source: CENTURY 21 New Millennium #FX8596762 Report a problem | ||
| 6/24/2015 | Listed for sale | $494,900-0.8%$216/sqft |
Source: CENTURY 21 New Millennium #FX8596762 Report a problem | ||
| 11/16/2014 | Listing removed | $499,000$218/sqft |
Source: Candy Clanton & Associates #FX8454931 Report a problem | ||
| 10/7/2014 | Price change | $499,000-5%$218/sqft |
Source: Candy Clanton & Associates #FX8454931 Report a problem | ||
| 8/27/2014 | Listed for sale | $525,000$229/sqft |
Source: Candy Clanton & Associates #FX Report a problem | ||
Public tax history
| Year | Property taxes | Tax assessment |
|---|---|---|
| 2025 | $8,023 +7.5% | $694,050 +7.7% |
| 2024 | $7,463 +4.1% | $644,230 +1.4% |
| 2023 | $7,167 +3.9% | $635,110 +5.3% |
| 2022 | $6,898 | $603,250 +6.3% |
| 2021 | -- | $567,390 +10.1% |
| 2020 | $6,101 +2.7% | $515,520 +2.7% |
| 2019 | $5,942 +2.9% | $502,100 +2.9% |
| 2018 | $5,773 +5.2% | $487,830 +3.2% |
| 2017 | $5,489 +0.2% | $472,800 |
| 2016 | $5,477 +3.8% | $472,800 |
| 2015 | $5,276 +2.9% | $472,800 +2.6% |
| 2014 | $5,129 | $460,650 +9.8% |
| 2013 | -- | $419,390 +5.9% |
| 2012 | -- | $395,950 -1.1% |
| 2011 | -- | $400,210 -3.4% |
| 2010 | -- | $414,120 -1% |
| 2009 | -- | $418,330 -13.1% |
| 2008 | -- | $481,400 -5.2% |
| 2007 | -- | $507,690 +78.8% |
| 2003 | -- | $283,940 +19% |
| 2002 | -- | $238,605 +14.4% |
| 2001 | -- | $208,575 |
Find assessor info on the county website
Neighborhood: Franconia
Nearby homes
- $809,3004 bd3 ba1.8k sqft5402 Broadmoor St, Alexandria, VA 22315Off Market
- $798,1004 bd3 ba2.2k sqft5404 Broadmoor St, Alexandria, VA 22315Off Market
- $912,8006 bd4 ba3.3k sqft5401 Broadmoor St, Alexandria, VA 22315Off Market
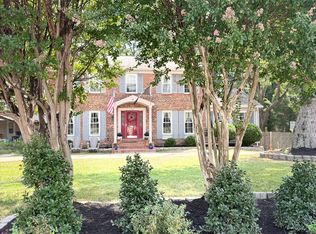
- $752,900-- bd2 ba1.7k sqft5403 Broadmoor St, Alexandria, VA 22315Off Market
- $715,0004 bd4 ba2.4k sqft5406 Broadmoor St, Alexandria, VA 22315Sold
- $968,5005 bd4 ba3.3k sqft5405 Broadmoor St, Alexandria, VA 22315Sold
- $735,7003 bd2 ba1.4k sqft5408 Broadmoor St, Alexandria, VA 22315Off Market
- $847,6005 bd3 ba3.2k sqft5407 Broadmoor St, Alexandria, VA 22315Off Market
Nearby schools
GreatSchools rating
- 8/10Hayfield Elementary SchoolGrades: PK-6Distance: 0.1 mi
- 6/10Hayfield SecondaryGrades: 7-12Distance: 0.2 mi
Schools provided by the listing agent
- Middle: Hayfield Secondary School
- High: Hayfield Secondary School
- District: Fairfax County Public Schools
Source: Bright MLS. This data may not be complete. We recommend contacting the local school district to confirm school assignments for this home.
Get a cash offer in 3 minutes
Find out how much your home could sell for in as little as 3 minutes with a no-obligation cash offer.
Estimated market value
$760,800
Get a cash offer in 3 minutes
Find out how much your home could sell for in as little as 3 minutes with a no-obligation cash offer.
Estimated market value
$760,800
- Virginia
- Fairfax County
- Alexandria
- 22315
- Franconia
- 5400 Broadmoor St
Nearby cities
Nearby neighborhoods
Nearby zip codes
Other Alexandria Topics
