Skip main navigation
Under contract
  • Price cut: $20K (6/13)
    $575,000

    5400 County Road 402, Grandview, TX 76050

    3beds
    1,872sqft
    : 
    Loading
    Get pre-qualified
    Farm, Single Family Residence
    Built in 1970
    6.89 Acres Lot
    $-- Zestimate®
    $307/sqft
    $-- HOA

    What's special

    One-car garageDedicated mud roomChicken coopThree spacious bedroomsCross-fenced areas for livestockPicturesque landscape
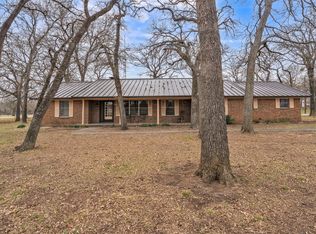
    Escape to the tranquility of this charming farmhouse ranch, located just outside city limits for low taxes and agricultural exemption. This cozy home features three spacious bedrooms, two full bathrooms, a dedicated mud room, and a utility room for added convenience. The property also includes two comfortable living areas, a one-car garage, a double-bay detached garage with a workshop, a horse barn with a feed and tack room, a chicken coop, cross-fenced areas for livestock, and a pond. All of this is set on a picturesque landscape, offering the perfect blend of country living and modern convenience and amazing neighborhood! Don’t miss this unique opportunity to own a slice of paradise! Priced to sell!
    147 days
    |
    145
    |
    0
    |

    Zillow last checked:

    Listing updated:

    Listed by:

    Nancy Vititow 0648639 nancy@peakpointhomestx.com,

    Peak Point Real Estate 817-291-1420

    Source: NTREIS,MLS#: 21185719

      Facts & features

      Interior

      Bedrooms & bathrooms
      • Bedrooms: 3
      • Bathrooms: 2
      • Full bathrooms: 2
      Primary bedroom
      • Features: Ceiling Fan(s)
      • Level: First
      • Dimensions: 15 x 11
      Bedroom
      • Features: Built-in Features, Ceiling Fan(s)
      • Level: First
      • Dimensions: 13 x 12
      Bedroom
      • Features: Built-in Features, Ceiling Fan(s)
      • Level: First
      • Dimensions: 13 x 10
      Breakfast room nook
      • Features: Built-in Features
      • Level: First
      • Dimensions: 14 x 9
      Dining room
      • Level: First
      • Dimensions: 13 x 12
      Family room
      • Level: First
      • Dimensions: 20 x 13
      Kitchen
      • Features: Breakfast Bar, Built-in Features
      • Level: First
      • Dimensions: 14 x 11
      Living room
      • Features: Ceiling Fan(s), Fireplace
      • Level: First
      • Dimensions: 13 x 12
      Utility room
      • Features: Built-in Features
      • Level: First
      • Dimensions: 11 x 10
      Heating
      • Central, Electric
      Cooling
      • Central Air, Ceiling Fan(s), Electric
      Appliances
      • Included: Dishwasher, Disposal, Microwave
      • Laundry: Washer Hookup, Dryer Hookup
      Features
      • Built-in Features, Cable TV
      • Flooring: Tile
      • Has basement: No
      • Number of fireplaces: 1
      • Fireplace features: Living Room, Masonry, Wood Burning
      Interior area
      • Total interior livable area: 1,872 sqft
      Video & virtual tour

      Property

      Parking
      • Total spaces: 5
      • Parking features: Additional Parking, Workshop in Garage
      • Attached garage spaces: 5
      Features
      • Levels: One
      • Stories: 1
      • Patio & porch: Covered
      • Exterior features: Storage
      • Pool features: None
      • Fencing: Barbed Wire,Cross Fenced,Fenced,Gate,Wire
      Lot
      • Size: 6.89 Acres
      • Features: Acreage, Agricultural, Interior Lot, Pasture, Pond on Lot, Many Trees
      Details
      • Additional structures: Garage(s), Outbuilding, Poultry Coop, Shed(s), Storage, Workshop, Barn(s), Stable(s)
      • Parcel number: 126447901010

      Construction

      Type & style
      • Home type: SingleFamily
      • Architectural style: Traditional,Detached
      • Property subtype: Farm, Single Family Residence
      Materials
      • Brick
      • Foundation: Slab
      • Roof: Metal
      Condition
      • Year built: 1970

      Utilities & green energy

      • Sewer: Septic Tank
      • Water: Community/Coop, Well
      • Utilities for property: Septic Available, Water Available, Cable Available

      Community & HOA

      Community
      • Security: Smoke Detector(s)
      • Subdivision: Unincorporated
      HOA
      • Has HOA: No
      Location
      • Region: Grandview

      Financial & listing details

      • Price per square foot: $307/sqft
      • Tax assessed value: $234,112
      • Annual tax amount: $3,208
      • Date on market: 2/21/2026
      • Cumulative days on market: 149 days
      • Listing terms: Cash,Conventional,VA Loan
      • Exclusions: REFRIDGERATOR, WASHER & DRYER

        Estimated market value

        Not available

        Estimated sales range

        Not available

        $2,139/mo

        Price history

        DateEventPrice
        6/24/2026Contingent$575,000$307/sqft
        Source: NTREIS #21185719 Report a problem
        6/13/2026Price change$575,000-3.4%$307/sqft
        Source: NTREIS #21185719 Report a problem
        4/13/2026Price change$595,000-0.8%$318/sqft
        Source: NTREIS #21185719 Report a problem
        2/21/2026Listed for sale$599,900+107.6%$320/sqft
        Source: NTREIS #21185719 Report a problem
        7/21/2016Sold--
        Source: Agent Provided Report a problem
        6/6/2016Pending sale$289,000$154/sqft
        Source: DFWProperties.Net #13386302 Report a problem
        5/26/2016Listed for sale$289,000+7%$154/sqft
        Source: DFWProperties.Net #13386302 Report a problem
        11/1/2010Listing removed$270,000$144/sqft
        Source: KELLER WILLIAMS - JOHNSON COUNTY #11461570 Report a problem
        8/22/2010Listed for sale$270,000$144/sqft
        Source: KELLER WILLIAMS - JOHNSON COUNTY #11461570 Report a problem

        Public tax history

        YearProperty taxesTax assessment
        2024$2,810 +15.5%$234,112 +6.5%
        2023$2,434 -26.7%$219,862 +6.2%
        2022$3,322 +1.2%$207,112 +7.8%
        2021$3,282 +5.9%$192,045 +10%
        2020$3,101 $174,586
        2019$3,101 -2.2%--
        2018$3,172 --
        2017$3,172 +92.6%--
        2016$1,647 -7.2%--
        2015$1,775 --
        2014$1,775 --
        2012-- --
        2011-- --
        2010-- --
        2009-- --
        2008-- --
        2007-- --
        2006-- --
        2005-- --
        2004-- --
        Find assessor info on the county website

        Monthly payment

        Est. payment

        Payment breakdown

        Explore the cost of this home by adjusting the details. Changes won't be saved.
        All calculations are estimates and provided by Zillow, Inc. for informational purposes only. Actual amounts may vary.
        HOA fees may include property taxes on listings classified as Co-Ops. Contact the listing agent and/or owner for fee details.
        Mortgage interest rates are dependent on a number of factors, including credit score, down payment, and repayment length. Interest rate data provided by Zillow Group Marketplace, Inc. as of 1/1/1970 from various mortgage lenders with which we have lead or other similar arrangements; the Estimated Payment is an average of those rates.
        See how much you could borrow to make a competitive offer.

        Climate risks

        Neighborhood: 76050

        Getting around

        0 / 100
        Car-Dependent
        26 / 100
        Somewhat Bikeable

        Nearby schools

        GreatSchools rating
        Schools provided by the listing agent
        • Elementary: Alvarado S
        • Middle: Alvarado
        • High: Alvarado
        • District: Alvarado ISD

        Source: NTREIS. This data may not be complete. We recommend contacting the local school district to confirm school assignments for this home.

        A local agent can set up tours, give advice and negotiate with sellers.

        Browse local experts

        Similar homes