Escape to the tranquility of this charming farmhouse ranch, located just outside city limits for low taxes and agricultural exemption. This cozy home features three spacious bedrooms, two full bathrooms, a dedicated mud room, and a utility room for added convenience. The property also includes two comfortable living areas, a one-car garage, a double-bay detached garage with a workshop, a horse barn with a feed and tack room, a chicken coop, cross-fenced areas for livestock, and a pond. All of this is set on a picturesque landscape, offering the perfect blend of country living and modern convenience and amazing neighborhood! Don’t miss this unique opportunity to own a slice of paradise! Priced to sell!
Under contract
$575,000
5400 County Road 402, Grandview, TX 76050
3beds
1,872sqft
Farm, Single Family Residence
Built in 1970
6.89 Acres Lot
$475,200 Zestimate®
$307/sqft
$-- HOA
What's special
- 244 days
- 3
- 0
Zillow last checked:
Listing updated:
Listed by:
Nancy Vititow 0648639 817-975-2097,
Peak Point Real Estate 817-291-1420
Source: NTREIS,MLS#: 21185719
Facts & features
Interior
Bedrooms & bathrooms
- Bedrooms: 3
- Bathrooms: 2
- Full bathrooms: 2
Primary bedroom
- Features: Ceiling Fan(s)
- Level: First
- Dimensions: 15 x 11
Bedroom
- Features: Built-in Features, Ceiling Fan(s)
- Level: First
- Dimensions: 13 x 12
Bedroom
- Features: Built-in Features, Ceiling Fan(s)
- Level: First
- Dimensions: 13 x 10
Breakfast room nook
- Features: Built-in Features
- Level: First
- Dimensions: 14 x 9
Dining room
- Level: First
- Dimensions: 13 x 12
Family room
- Level: First
- Dimensions: 20 x 13
Kitchen
- Features: Breakfast Bar, Built-in Features
- Level: First
- Dimensions: 14 x 11
Living room
- Features: Ceiling Fan(s), Fireplace
- Level: First
- Dimensions: 13 x 12
Utility room
- Features: Built-in Features
- Level: First
- Dimensions: 11 x 10
Heating
- Central, Electric
Cooling
- Central Air, Ceiling Fan(s), Electric
Appliances
- Included: Dishwasher, Disposal, Microwave
- Laundry: Washer Hookup, Dryer Hookup
Features
- Built-in Features, Cable TV
- Flooring: Tile
- Has basement: No
- Number of fireplaces: 1
- Fireplace features: Living Room, Masonry, Wood Burning
Interior area
- Total interior livable area: 1,872 sqft
Video & virtual tour
Property
Parking
- Total spaces: 5
- Parking features: Additional Parking, Workshop in Garage
- Attached garage spaces: 5
Features
- Levels: One
- Stories: 1
- Patio & porch: Covered
- Exterior features: Storage
- Pool features: None
- Fencing: Barbed Wire,Cross Fenced,Fenced,Gate,Wire
Lot
- Size: 6.89 Acres
- Features: Acreage, Agricultural, Interior Lot, Pasture, Pond on Lot, Many Trees
Details
- Additional structures: Garage(s), Outbuilding, Poultry Coop, Shed(s), Storage, Workshop, Barn(s), Stable(s)
- Parcel number: 126447901010
Construction
Type & style
- Home type: SingleFamily
- Architectural style: Traditional,Detached
- Property subtype: Farm, Single Family Residence
Materials
- Brick
- Foundation: Slab
- Roof: Metal
Condition
- Resale
- Year built: 1970
Utilities & green energy
- Sewer: Septic Tank
- Water: Community/Coop, Well
- Utilities for property: Septic Available, Water Available, Cable Available
Community & HOA
Community
- Security: Smoke Detector(s)
- Subdivision: Unincorporated
HOA
- Has HOA: No
Location
- Region: Grandview
Financial & listing details
- Price per square foot: $307/sqft
- Tax assessed value: $192,917
- Annual tax amount: $3,208
- Date on market: 2/21/2026
- Cumulative days on market: 246 days
- Listing terms: Cash,Conventional,VA Loan
- Exclusions: REFRIDGERATOR, WASHER & DRYER
Estimated market value
$475,200
$409,000 - $551,000
$2,419/mo
Price history
| Date | Event | Price |
|---|---|---|
| 6/24/2026 | Contingent | $575,000$307/sqft |
Source: NTREIS #21185719 Report a problem | ||
| 6/13/2026 | Price change | $575,000-3.4%$307/sqft |
Source: NTREIS #21185719 Report a problem | ||
| 4/13/2026 | Price change | $595,000-0.8%$318/sqft |
Source: NTREIS #21185719 Report a problem | ||
| 2/21/2026 | Listed for sale | $599,900$320/sqft |
Source: NTREIS #21185719 Report a problem | ||
Public tax history
| Year | Property taxes | Tax assessment |
|---|---|---|
| 2025 | $1,530 | $192,917 |
Find assessor info on the county website
Monthly payment
Est. payment
Payment breakdown
Explore the cost of this home by adjusting the details. Changes won't be saved.Climate risks
Neighborhood: 76050
Nearby schools
Schools provided by the listing agent
- Elementary: Alvarado S
- Middle: Alvarado
- High: Alvarado
- District: Alvarado ISD
Source: NTREIS. This data may not be complete. We recommend contacting the local school district to confirm school assignments for this home.
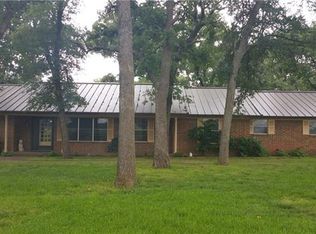
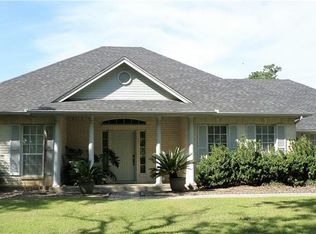
Similar homes
- $575,0004 bd2 ba2.6k sqft10208 County Road 418, Grandview, TX 76050For Sale
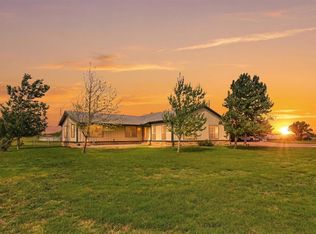 MLS ID #21236378, Mindy Stehl. NTREIS
 - $575,0003 bd2 ba2.4k sqft5500 County Road 302, Grandview, TX 76050For Sale
 MLS ID #21244859, Paige Henslee. NTREIS
 - $650,0003 bd2 ba2.6k sqft6265 County Road 305, Grandview, TX 76050For Sale
 MLS ID #21233327, Hope Kirkpatrick. NTREIS
 - $540,0004 bd2 ba2.8k sqft6132 Fm 2415, Alvarado, TX 76009For Sale
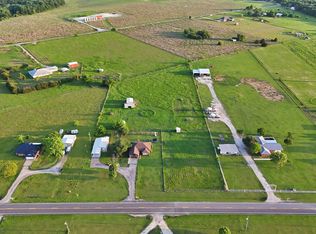 MLS ID #21252205, Sarah Padgett. NTREIS
