Beautiful CUSTOM home in the sought after Pebble Creek Golf community! The double iron front doors welcome you into the grand foyer with an impressive spiral staircase. Open concept living area with a large family room, built in entertainment center and beautiful chandelier. The kitchen offers a U-shaped island for entertaining with granite counters, stainless appliances, pot filler over gas cooktop, under cabinet lighting, large pantry and extra sink on island. French doors welcome you to the study with a built-in desk and a wall of shelves. There are 2 bedrooms downstairs and a study, 2 bedrooms and a gameroom/bonus room upstairs and all bedrooms have their own ensuite bathroom. The primary suite is tucked away for privacy and offers large dual closets with built in dressers/shelves, a free standing large shower, jetted tub and private door to the back patio. Beautifully detailed custom crown molding, Plantation shutters, tile and wood floors and NO carpet. The large gameroom/flex upstairs has built-in cabinets, mini fridge and a balcony overlooking the backyard. Oversized closets with built in dressers and plenty of storage in closets. Wonderful layout with raised ceilings, natural light and neutral paint throughout. Outdoor kitchen, and plenty of space for a pool! Sits on a large corner lot with a circle drive and rear entry oversized garage with custom cabinets and an iron gate for privacy. Energy efficient spray foam insulation! Current sellers home warranty conveys!
Closed
Price Unknown
5400 Crosswater Dr, College Station, TX 77845
4beds
4,097sqft
Single Family Residence
Built in 2012
0.36 Acres Lot
$906,800 Zestimate®
$--/sqft
$4,915 Estimated rent
Home value
$906,800
$852,000 - $961,000
$4,915/mo
Zestimate® history
Owner options
List your home for rent
$4,915/mo
Rent Zestimate®
Find your next renter with Zillow Rental Manager. Plus, with online applications, you can quickly screen prospective tenants – for free.
$4,915/mo
Rent Zestimate®
Refinance and save
$360/mo
Est. payment
Refinancing to a lower rate could help reduce your monthly payments and save thousands over the life of the loan.
$360/mo
Est. payment
Explore your selling options
Work with a Zillow partner agent
Leverage their expertise and Zillow's premium Showcase listings to get your home seen by more buyers.
Get startedList with your own agent
Get your home in front of millions of buyers by listing it on Zillow.
Learn how to do itSell it yourself
Take full control of how buyers see your home on Zillow by listing For Sale by Owner (FSBO).
List your homeWhat's special
Balcony overlooking the backyardOutdoor kitchenLarge family roomGranite countersStainless appliancesMini fridgeWall of shelves
Zillow last checked:
Listing updated:
Listed by:
Sheri Staggs TREC #0693347 832-428-7845,
Longitude Real Estate
Bought with:
Bridget Mariott, TREC #0662186
Mariott Real Estate
, TREC #null
Source: BCSMLS,MLS#: 25002684 Originating MLS: Bryan College Station Regional AOR
Originating MLS: Bryan College Station Regional AORFacts & features
Interior
Bedrooms & bathrooms
- Bedrooms: 4
- Bathrooms: 5
- Full bathrooms: 4
- 1/2 bathrooms: 1
Rooms
- Room types: Dining Room, Family Room, Study
Primary bedroom
- Description: 1st Floor,Double Head Shower,Granite Vanity Tops,Jetted Tub,Separate Vanities,Vent Fan,Walk-in Closets
- Level: Main
- Dimensions: 17.3x17.6
Bedroom
- Description: 1st Floor,Double Head Shower,Full Bath In Rm.,Separate Shower,Vent Fan,Walk-in Closets
- Level: Main
- Dimensions: 14.5x11
Bedroom
- Description: 2nd Floor,Full Bath In Rm.,Granite Vanity Tops,Walk-in Closets
- Level: Second
- Dimensions: 12x14.11
Bedroom
- Description: 2nd Floor,Full Bath In Rm.,Granite Vanity Tops,Walk-in Closets
- Level: Second
- Dimensions: 11.7x14.6
Dining room
- Level: Main
- Dimensions: 14.1x11.7
Game room
- Description: 2nd Floor,Game Room,Additional Features,Closet Area,Refrigerator
- Level: Second
- Dimensions: 17x13
Kitchen
- Description: Additional Features,Breakfast Area,Built-In Dishwasher,Cook Top,Eating Bar,Garbage Disposal,Gas Range,Island,Microwave Oven,Pantry,Vent Fan
- Level: Main
- Dimensions: 22x18
Living room
- Description: Additional Features
- Level: Main
- Dimensions: 19x20
Study
- Description: Additional Features,Study,In House
- Level: Main
- Dimensions: 12.4x11.6
Heating
- Central, Gas
Cooling
- Central Air, Ceiling Fan(s), Electric
Appliances
- Included: Cooktop, Dishwasher, Disposal, Multiple Water Heaters, Microwave, Gas Water Heater, Tankless Water Heater
- Laundry: Washer Hookup
Features
- French Door(s)/Atrium Door(s), Granite Counters, High Ceilings, Shutters, Wired for Sound, Window Treatments, Ceiling Fan(s), Dry Bar, Kitchen Exhaust Fan, Kitchen Island, Programmable Thermostat, Walk-In Pantry
- Flooring: Tile, Wood
- Doors: French Doors
- Windows: Low-Emissivity Windows, Plantation Shutters
- Has fireplace: Yes
- Fireplace features: Gas Log
Interior area
- Total structure area: 4,097
- Total interior livable area: 4,097 sqft
Property
Parking
- Total spaces: 2
- Parking features: Attached, Garage, Garage Faces Rear, Rear/Side/Off Street, Garage Door Opener
- Attached garage spaces: 2
Accessibility
- Accessibility features: None
Features
- Levels: Two
- Stories: 2
- Patio & porch: Covered
- Exterior features: Sprinkler/Irrigation, Outdoor Kitchen, Satellite Dish
- Fencing: Electric,Metal,Privacy
Lot
- Size: 0.36 Acres
- Features: Corner Lot, Trees
Details
- Parcel number: 360994
Construction
Type & style
- Home type: SingleFamily
- Architectural style: Spanish
- Property subtype: Single Family Residence
Materials
- Stone, Stucco
- Foundation: Slab
- Roof: Slate
Condition
- Year built: 2012
Utilities & green energy
- Sewer: Public Sewer
- Water: Public
- Utilities for property: Electricity Available, Natural Gas Available, High Speed Internet Available, Phone Available, Sewer Available, Underground Utilities, Water Available
Green energy
- Energy efficient items: HVAC, Insulation, Lighting, Thermostat, Windows
Community & HOA
Community
- Features: Barbecue, Golf, Playground, Storage Facilities
- Security: Security System
- Subdivision: Pebble Creek
HOA
- Has HOA: Yes
- Amenities included: Maintenance Grounds, Management
- Services included: Common Area Maintenance, Association Management
- HOA fee: $360 annually
Location
- Region: College Station
Financial & listing details
- Tax assessed value: $857,123
- Annual tax amount: $14,759
- Date on market: 9/17/2025
- Cumulative days on market: 84 days
- Listing terms: Cash,Conventional
- Electric utility on property: Yes
Price history
| Date | Event | Price |
|---|---|---|
| 5/29/2025 | Sold | -- |
Source:  BCSMLS #25002684 Report a problem BCSMLS #25002684 Report a problem | ||
| 5/9/2025 | Pending sale | $937,500$229/sqft |
Source: BCSMLS #25002684 Report a problem | ||
| 4/22/2025 | Price change | $937,500-1.2%$229/sqft |
Source: BCSMLS #25002684 Report a problem | ||
| 4/1/2025 | Price change | $949,000-1%$232/sqft |
Source: BCSMLS #25002684 Report a problem | ||
| 3/6/2025 | Price change | $959,000-0.6%$234/sqft |
Source: BCSMLS #25002684 Report a problem | ||
| 10/16/2024 | Price change | $965,000-1%$236/sqft |
Source: BCSMLS #24012739 Report a problem | ||
| 9/8/2024 | Price change | $975,000-1.4%$238/sqft |
Source: BCSMLS #24012739 Report a problem | ||
| 8/15/2024 | Listed for sale | $989,000+16.4%$241/sqft |
Source: BCSMLS #24012739 Report a problem | ||
| 5/3/2022 | Sold | -- |
Source: BCSMLS #22003382 Report a problem | ||
| 3/21/2022 | Pending sale | $850,000$207/sqft |
Source:  HAR #62124983 Report a problem HAR #62124983 Report a problem | ||
| 3/12/2022 | Listed for sale | $850,000$207/sqft |
Source: BCSMLS #22003382 Report a problem | ||
| 3/10/2022 | Pending sale | $850,000$207/sqft |
Source: HAR #62124983 Report a problem | ||
| 3/2/2022 | Listed for sale | $850,000$207/sqft |
Source: BCSMLS #22003382 Report a problem | ||
Public tax history
| Year | Property taxes | Tax assessment |
|---|---|---|
| 2025 | $14,759 -7.7% | $857,123 -5% |
| 2024 | $15,982 +0.9% | $901,859 -0.2% |
| 2023 | $15,842 +7.7% | $903,792 +25.2% |
| 2022 | $14,708 +3.3% | $721,646 +10% |
| 2021 | $14,238 | $656,042 +3.9% |
| 2020 | -- | $631,391 +2.9% |
| 2019 | $13,464 -19.2% | $613,710 -10.7% |
| 2018 | $16,661 | $687,160 -3.8% |
| 2017 | $16,661 +17.4% | $714,590 +3.3% |
| 2016 | $14,196 | $692,080 +8.4% |
| 2015 | $14,196 | $638,720 +2.8% |
| 2014 | $14,196 | $621,470 +6.9% |
| 2013 | -- | $581,300 |
Find assessor info on the county website
Neighborhood: 77845
Nearby homes
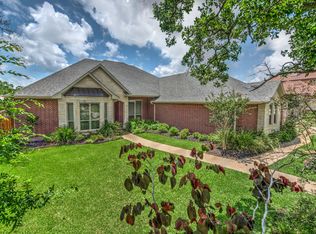
- $827,8005 bd4 ba3.4k sqft5402 Crosswater Dr, College Station, TX 77845Off Market
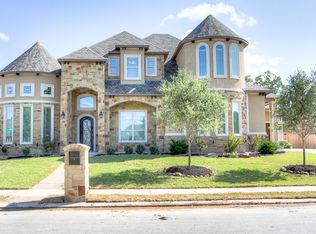
- $937,7004 bd5 ba3.8k sqft5401 Crosswater Dr, College Station, TX 77845Off Market
- $682,400-- bd-- ba2.8k sqft5313 Congressional Dr, College Station, TX 77845Off Market
- $885,4003 bd2 ba3.8k sqft5315 Congressional Dr, College Station, TX 77845Off Market
- $846,6004 bd4 ba3.6k sqft5304 Congressional Dr, College Station, TX 77845Off Market
- $761,1004 bd4 ba3.3k sqft5306 Congressional Dr, College Station, TX 77845Off Market
- $776,0004 bd3 ba3.5k sqft5302 Congressional Dr, College Station, TX 77845Off Market
- $--5 bd5 ba4.1k sqft5404 Crosswater Dr, College Station, TX 77845Sold
Nearby schools
GreatSchools rating
- 9/10Pebble Creek Elementary SchoolGrades: PK-4Distance: 0.7 mi
- 7/10A & M Consolidated Middle SchoolGrades: 7-8Distance: 6.7 mi
- 6/10A & M Consolidated High SchoolGrades: 9-12Distance: 5.5 mi
Schools provided by the listing agent
- Middle: ,
- District: College Station
Source: BCSMLS. This data may not be complete. We recommend contacting the local school district to confirm school assignments for this home.
Sell for more on Zillow
Get a Zillow Showcase℠ listing at no additional cost and you could sell for .
$906,800
2% more
+$18,136
With Zillow Showcase(estimated)
$924,936
- Texas
- Brazos County
- College Station
- 77845
- 5400 Crosswater Dr
Nearby cities
Nearby neighborhoods
Nearby zip codes
Other College Station Topics
