Located on a private .59 acre lot with sparkling pool & sports court on a quiet street in Pebble Creek, this home is the pinnacle of luxury living. Step through the grand entry to be greeted by a sweeping spiral staircase, impressive study with exposed beam ceiling, front keeping room for intimate conversations, & view through the great room beyond the pool to the lush private green space behind this home. The spacious kitchen overlooks the breakfast area, formal dining room, & great room with soaring ceilings, gas fireplace, & fantastic views of the private acreage beyond the sprawling back lawn. The first-floor primary suite is a true haven with a striking brick accent wall, recessed ceiling, sitting area, double vanities, a large shower, soaking tub, & a spacious walk-in closet with built-in chest of drawers. The first-floor guest room with full bathroom, ensures comfort and privacy for your guests. Upstairs, three generous guest rooms await – two share a Jack and Jill bathroom, while the third boasts a private en-suite bathroom & direct access to the large gameroom with built-in desk or gaming area. Step outside to the incredible covered back patio, & you're transported to a world of entertainment & fun possibilities! An inviting pool & hot tub welcomes you to relax and refresh, while the adjacent sports court beckons you to enjoy a game of basketball, volleyball & much more! The third garage is equipped with a mini-split AC and currently functions as an in-home gym.
Closed
Price Unknown
5404 Crosswater Dr, College Station, TX 77845
5beds
4,181sqft
Single Family Residence
Built in 2014
0.59 Acres Lot
$1,115,700 Zestimate®
$--/sqft
$5,300 Estimated rent
Home value
$1,115,700
$1.06M - $1.17M
$5,300/mo
Zestimate® history
Owner options
List your home for rent
$5,300/mo
Rent Zestimate®
Find your next renter with Zillow Rental Manager. Plus, with online applications, you can quickly screen prospective tenants – for free.
$5,300/mo
Rent Zestimate®
Refinance and save
$330/mo
Est. payment
Refinancing to a lower rate could help reduce your monthly payments and save thousands over the life of the loan.
$330/mo
Est. payment
Explore your selling options
Work with a Zillow partner agent
Leverage their expertise and Zillow's premium Showcase listings to get your home seen by more buyers.
Get startedList with your own agent
Get your home in front of millions of buyers by listing it on Zillow.
Learn how to do itSell it yourself
Take full control of how buyers see your home on Zillow by listing For Sale by Owner (FSBO).
List your homeWhat's special
Zillow last checked:
Listing updated:
Listed by:
Jennifer Zweiacker TREC #0554730 979-324-4796,
Zweiacker & Associates
Bought with:
Risa Meyer, TREC #0769252
Miles of Grace Realty LLC
, TREC #null
Source: BCSMLS,MLS#: 23013345 Originating MLS: Bryan College Station Regional AOR
Originating MLS: Bryan College Station Regional AORFacts & features
Interior
Bedrooms & bathrooms
- Bedrooms: 5
- Bathrooms: 5
- Full bathrooms: 4
- 1/2 bathrooms: 1
Rooms
- Room types: Breakfast Room/Nook, Dining Room, Family Room, Living Room, Study
Primary bedroom
- Description: 1st Floor,Down,Full Bath In Rm.,Granite Vanity Tops,Jetted Tub,Separate Shower,Separate Vanities,Sitting Area in Master,Walk-in Closets
- Features: Primary Suite
- Level: Main
- Dimensions: 22x17
Bedroom
- Level: Main
- Dimensions: 12x10
Bedroom
- Description: Walk-in Closets
- Level: Second
- Dimensions: 13x12
Bedroom
- Description: Walk-in Closets
- Level: Second
- Dimensions: 15x12
Bedroom
- Level: Second
- Dimensions: 15x11
Bathroom
- Description: Granite Vanity Tops
- Level: Main
Bathroom
- Description: Jack/Jill Bath
- Level: Second
Dining room
- Level: Main
- Dimensions: 13x10
Family room
- Level: Main
- Dimensions: 22x17
Foyer
- Level: Main
- Dimensions: 9x5
Game room
- Description: Additional Features,Study,Full Bath In Rm.,Granite Vanity Tops,Other
- Level: Second
- Dimensions: 27x13
Kitchen
- Description: Breakfast Area,Built-In Dishwasher,Built-In Oven Electric,Cook Top,Eating Bar,Garbage Disposal,Microwave Oven,Pantry
- Level: Main
- Dimensions: 18X13
Living room
- Level: Main
- Dimensions: front 13x13
Study
- Level: Main
- Dimensions: 15x12
Heating
- Central, Electric
Cooling
- Central Air, Ceiling Fan(s), Electric
Appliances
- Included: Some Gas Appliances, Built-In Electric Oven, Cooktop, Dishwasher, Disposal, Microwave, Plumbed For Gas, Tankless Water Heater
- Laundry: Washer Hookup
Features
- Granite Counters, High Ceilings, Sound System, Window Treatments, Ceiling Fan(s), Dry Bar, Kitchen Island, Walk-In Pantry
- Flooring: Carpet, Tile
- Has fireplace: Yes
- Fireplace features: Gas Log
Interior area
- Total structure area: 4,181
- Total interior livable area: 4,181 sqft
Property
Parking
- Total spaces: 3
- Parking features: Attached, Detached, Garage, Garage Door Opener
- Attached garage spaces: 3
Accessibility
- Accessibility features: None
Features
- Levels: Two
- Stories: 2
- Patio & porch: Covered
- Exterior features: Fire Pit, Sprinkler/Irrigation, Outdoor Kitchen
- Pool features: Community, In Ground
- Spa features: Community
- Fencing: Privacy,Wood
Lot
- Size: 0.59 Acres
- Features: Trees
Details
- Parcel number: 360996
Construction
Type & style
- Home type: SingleFamily
- Architectural style: Traditional
- Property subtype: Single Family Residence
Materials
- Brick, Stone
- Foundation: Slab
- Roof: Composition,Shingle
Condition
- Year built: 2014
Utilities & green energy
- Sewer: Public Sewer
- Water: Public
- Utilities for property: Electricity Available, Natural Gas Available, Sewer Available, Water Available
Community & HOA
Community
- Features: Barbecue, Fitness Center, Golf, Patio, Pool, Tennis Court(s)
- Security: Security System, Smoke Detector(s)
- Subdivision: Pebble Creek
HOA
- Has HOA: Yes
- Amenities included: Management
- Services included: Association Management
- HOA fee: $330 annually
Location
- Region: College Station
Financial & listing details
- Tax assessed value: $962,881
- Annual tax amount: $16,749
- Date on market: 9/17/2025
- Cumulative days on market: 18 days
- Listing terms: Cash,Conventional,FHA,VA Loan
- Electric utility on property: Yes
Price history
| Date | Event | Price |
|---|---|---|
| 11/6/2023 | Sold | -- |
Source:  BCSMLS #23013345 Report a problem BCSMLS #23013345 Report a problem | ||
| 10/23/2023 | Pending sale | $1,049,000$251/sqft |
Source:  HAR #62720120 Report a problem HAR #62720120 Report a problem | ||
| 10/23/2023 | Listed for sale | $1,049,000$251/sqft |
Source:  Unlock MLS #7290724 Report a problem Unlock MLS #7290724 Report a problem | ||
| 10/22/2023 | Contingent | $1,049,000$251/sqft |
Source: BCSMLS #23013345 Report a problem | ||
| 10/20/2023 | Listed for sale | $1,049,000+50%$251/sqft |
Source: BCSMLS #23013345 Report a problem | ||
| 10/24/2018 | Sold | -- |
Source: BCSMLS #17017721 Report a problem | ||
| 8/23/2018 | Price change | $699,500-6.7%$167/sqft |
Source: Greenprint Real Estate Group #17017721 Report a problem | ||
| 5/14/2018 | Price change | $749,500-11.7%$179/sqft |
Source: Greenprint Real Estate Group #17017721 Report a problem | ||
| 4/27/2018 | Price change | $849,000-0.1%$203/sqft |
Source: Greenprint Real Estate Group #17017721 Report a problem | ||
| 2/10/2018 | Price change | $849,500-5.6%$203/sqft |
Source: Greenprint Real Estate Group #17017721 Report a problem | ||
| 12/23/2017 | Price change | $899,900-2.7%$215/sqft |
Source: Greenprint Real Estate Group #17017721 Report a problem | ||
| 11/28/2017 | Listed for sale | $925,000$221/sqft |
Source: Greenprint Real Estate Group #17017721 Report a problem | ||
Public tax history
| Year | Property taxes | Tax assessment |
|---|---|---|
| 2025 | $16,749 -9.4% | $962,881 -6.9% |
| 2024 | $18,482 +18.4% | $1,034,794 +16% |
| 2023 | $15,605 -5.9% | $891,849 +10% |
| 2022 | $16,587 +3.5% | $810,772 +10% |
| 2021 | $16,034 | $737,065 +3.8% |
| 2020 | -- | $710,253 +3.9% |
| 2019 | $15,030 -14.2% | $683,450 -5% |
| 2018 | $17,514 | $719,160 -2.3% |
| 2017 | $17,514 +668.2% | $735,720 +4.8% |
| 2016 | $2,280 | $702,010 +64.4% |
| 2015 | $2,280 | $427,000 +422.9% |
| 2013 | -- | $81,660 +23.1% |
| 2012 | -- | $66,360 |
Find assessor info on the county website
Neighborhood: 77845
Nearby homes
- $827,8005 bd4 ba3.4k sqft5402 Crosswater Dr, College Station, TX 77845Off Market
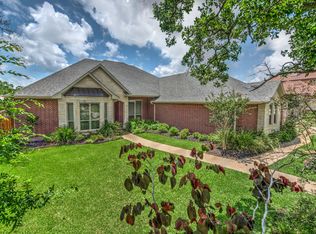
- $980,1004 bd3 ba3.6k sqft5406 Crosswater Dr, College Station, TX 77845Off Market

- $798,0004 bd4 ba3.5k sqft5317 Congressional Dr, College Station, TX 77845Off Market
- $--4 bd5 ba4k sqft5400 Crosswater Dr, College Station, TX 77845Sold

- $885,4003 bd2 ba3.8k sqft5315 Congressional Dr, College Station, TX 77845Off Market
- $--3 bd4 ba2.7k sqft5403 Crosswater Dr, College Station, TX 77845Sold
- $937,7004 bd5 ba3.8k sqft5401 Crosswater Dr, College Station, TX 77845Off Market
- $852,000-- bd-- ba4k sqft5405 Crosswater Dr, College Station, TX 77845Off Market
Nearby schools
GreatSchools rating
- 9/10Pebble Creek Elementary SchoolGrades: PK-4Distance: 0.8 mi
- 7/10A & M Consolidated Middle SchoolGrades: 7-8Distance: 6.8 mi
- 6/10A & M Consolidated High SchoolGrades: 9-12Distance: 5.5 mi
Schools provided by the listing agent
- Middle: ,
- District: College Station
Source: BCSMLS. This data may not be complete. We recommend contacting the local school district to confirm school assignments for this home.
Sell for more on Zillow
Get a Zillow Showcase℠ listing at no additional cost and you could sell for .
$1,115,700
2% more
+$22,314
With Zillow Showcase(estimated)
$1,138,014
- Texas
- Brazos County
- College Station
- 77845
- 5404 Crosswater Dr
Nearby cities
Nearby neighborhoods
Nearby zip codes
Other College Station Topics
