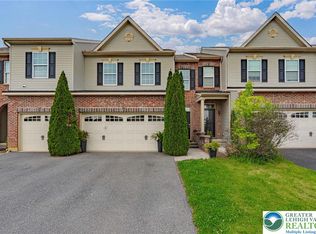
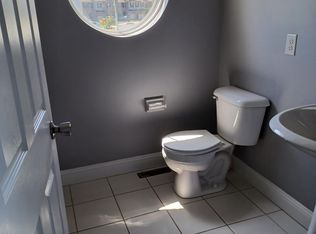
The efficient design of the NORWOOD floor plan provides the feel of a much larger home at an exceptional valuethe home is 1713 sq.ft. The entry room is separated from the open spaces of the great room, dining room and kitchen by a centrally located U-shaped stairway, making this room ideal for either formal or informal use. With a kitchen, snack bar, and dining room adjacent to the great room, the dining room can remain formal or be converted to a large eat-in country kitchen. A conventional mud room off the garage makes unloading groceries a breeze. Positioned directly across from the central stairway, it also offers private access to the upper level, which is divided into two separate wings. One wing of the home features a luxurious master bedroom, spacious master en suite and walk-in closet. The other wing of the home includes a convenient laundry room, full hall bath and two additional bedrooms. Located in the Parkland School Districtclose to shopping,entertainmentdining.
This property is not currently displayed as for sale or rent on Zillow. This may be different from what's on other websites or public sources.