Lucky you! This one is back on the market becuase the buyer's financing fell through! Have you been searching for a bright low maintenance END UNIT townhome with a FIRST FLOOR PRIMARY in the sought after WYNDHAM community? Move in ready with unique details like BUILT IN BOOKCASES, a 2 story gas fireplace and a large idyllic PATIO WITH RETRACTABLE AWNING (new motor 2024) OVERLOOKING A TRANQUIL POND WITH CHARMING FOUNTAIN, this home has everything you need! Easy entry with NO STEPS into the front door or garage, you'll be greeted by HARDWOOD FLOORS throughout a bright and airy open concept first floor. Host guests or enjoy a relaxing meal in your formal dining room with crown and chair molding and custom wall finish. Step into the kitchen with 2 story ceiling, stainless steel appliances, pantry, and granite countertops with bar seating connecting to the ample family room featuring a hand-painted artisan 2 story fireplace, and door out to the aggregate patio! Look forward each day to your first floor primary retreat with hardwood floors, en suite bath featuring double vanity, shower and soaking tub, and amazing custom closet! Upstairs find a one of a kind loft space with charming built-in book shelves with accent lighting, as well as two carpeted bedrooms with double vanity jack-and-jill full bath and a view of the pond outside. Enjoy the convenience of an attached garage, first floor laundry with cabinetry, and included exterior maintenance! This bright and sunny end unit has the benefit of extra natural lighting and space on the side yard as well as ample visitor parking. NEW HVAC 2025! Complete with all of the amenities Wyndham is known for, including pickle ball and tennis courts, pool, clubhouse, playgrounds and ambling sidewalks around the Wyndham lake for picturesque outdoor strolls. Awesome Deep Run High School district and easy walk to Shady Grove Elementary!
Sold for $465,000
$465,000
5400 Fuller Dr, Glen Allen, VA 23059
3beds
2,017sqft
Townhouse
Built in 2004
4,438 Square Feet Lot
$474,800 Zestimate®
$231/sqft
$2,668 Estimated rent
Home value
$474,800
$437,000 - $518,000
$2,668/mo
Zestimate® history
Owner options
List your home for rent
$2,668/mo
Rent Zestimate®
Find your next renter with Zillow Rental Manager. Plus, with online applications, you can quickly screen prospective tenants – for free.
$2,668/mo
Rent Zestimate®
Refinance and save
$3,100/mo
Est. payment
Refinancing to a lower rate could help reduce your monthly payments and save thousands over the life of the loan.
$3,100/mo
Est. payment
Explore your selling options
Work with a Zillow partner agent
Leverage their expertise and Zillow's premium Showcase listings to get your home seen by more buyers.
Get startedList with your own agent
Get your home in front of millions of buyers by listing it on Zillow.
Learn how to do itSell it yourself
Take full control of how buyers see your home on Zillow by listing For Sale by Owner (FSBO).
List your homeWhat's special
Zillow last checked:
Listing updated:
Listed by:
Sylvia Miller 804-364-4663,
Joyner Fine Properties
Bought with:
Lindsay Orr, 0225233143
1st Class Real Estate -Capital City Group
Chelsea Ferguson, 0225209499
1st Class Real Estate -Capital City Group
Source: CVRMLS,MLS#: 2522737 Originating MLS: Central Virginia Regional MLS
Originating MLS: Central Virginia Regional MLSFacts & features
Interior
Bedrooms & bathrooms
- Bedrooms: 3
- Bathrooms: 3
- Full bathrooms: 2
- 1/2 bathrooms: 1
Primary bedroom
- Description: Custom closet, pond view, ensuite bath
- Level: First
- Dimensions: 16.0 x 14.0
Bedroom 2
- Description: Large clsoet, jack and jill bath
- Level: Second
- Dimensions: 12.0 x 11.0
Bedroom 3
- Description: Large closet, jack and jill bath
- Level: Second
- Dimensions: 12.0 x 11.0
Dining room
- Description: Custom finish, natural light, wood floors
- Level: First
- Dimensions: 11.0 x 12.0
Other
- Description: Tub & Shower
- Level: First
Other
- Description: Tub & Shower
- Level: Second
Great room
- Description: Pond view, hardwood floors, 2 story gas fireplace
- Level: First
- Dimensions: 22.0 x 14.0
Half bath
- Level: First
Kitchen
- Description: 2-story, granite, display shelves, bar
- Level: First
- Dimensions: 11.0 x 10.0
Office
- Description: Open loft with built-in book shelves
- Level: Second
- Dimensions: 10.0 x 10.0
Heating
- Forced Air, Natural Gas
Cooling
- Central Air
Appliances
- Included: Dryer, Dishwasher, Gas Cooking, Microwave, Refrigerator, Washer
Features
- Bookcases, Built-in Features, Bedroom on Main Level, Ceiling Fan(s), Cathedral Ceiling(s), Dining Area, French Door(s)/Atrium Door(s), Fireplace, Granite Counters, High Ceilings, Bath in Primary Bedroom, Pantry, Recessed Lighting, Walk-In Closet(s)
- Flooring: Tile, Wood
- Doors: French Doors
- Has basement: No
- Attic: Access Only
- Number of fireplaces: 1
- Fireplace features: Electric
Interior area
- Total interior livable area: 2,017 sqft
- Finished area above ground: 2,017
- Finished area below ground: 0
Property
Parking
- Total spaces: 1
- Parking features: Attached, Driveway, Garage, Guest, Paved
- Attached garage spaces: 1
- Has uncovered spaces: Yes
Accessibility
- Accessibility features: Accessible Full Bath, Accessible Bedroom, Accessible Kitchen, Accessible Entrance
Features
- Levels: Two
- Stories: 2
- Patio & porch: Patio
- Exterior features: Awning(s), Paved Driveway
- Pool features: Pool, Community
- Fencing: None
- Has view: Yes
- View description: Water
- Has water view: Yes
- Water view: Water
Lot
- Size: 4,438 Square Feet
Details
- Parcel number: 7407766156
- Zoning description: RTHC
- Special conditions: Estate
Construction
Type & style
- Home type: Townhouse
- Architectural style: Two Story,Transitional
- Property subtype: Townhouse
- Attached to another structure: Yes
Materials
- Brick, Drywall, Vinyl Siding
- Roof: Composition
Condition
- Resale
- New construction: No
- Year built: 2004
Utilities & green energy
- Sewer: Public Sewer
- Water: Public
Community & HOA
Community
- Features: Common Grounds/Area, Clubhouse, Home Owners Association, Maintained Community, Playground, Pool, Tennis Court(s)
- Subdivision: Courtland @ Wyndham
HOA
- Has HOA: Yes
- Amenities included: Landscaping
- Services included: Common Areas, Maintenance Grounds, Maintenance Structure, Pool(s), Recreation Facilities, Reserve Fund, Snow Removal, Trash
- HOA fee: $292 monthly
Location
- Region: Glen Allen
Financial & listing details
- Price per square foot: $231/sqft
- Tax assessed value: $437,800
- Annual tax amount: $3,633
- Date on market: 12/29/2025
- Ownership: Estate
Price history
| Date | Event | Price |
|---|---|---|
| 11/6/2025 | Sold | $465,000-2.1%$231/sqft |
Source:  CVRMLS #2522737 Report a problem CVRMLS #2522737 Report a problem | ||
| 10/26/2025 | Pending sale | $475,000$235/sqft |
Source: CVRMLS #2522737 Report a problem | ||
| 10/9/2025 | Price change | $475,000+7.3%$235/sqft |
Source: CVRMLS #2522737 Report a problem | ||
| 9/10/2025 | Pending sale | $442,500$219/sqft |
Source: CVRMLS #2522737 Report a problem | ||
| 9/2/2025 | Listed for sale | $442,500$219/sqft |
Source: CVRMLS #2522737 Report a problem | ||
Public tax history
| Year | Property taxes | Tax assessment |
|---|---|---|
| 2025 | $3,634 +4.6% | $437,800 +7.1% |
| 2024 | $3,473 | $408,600 |
| 2023 | $3,473 +20.8% | $408,600 +20.8% |
| 2022 | $2,875 +0.1% | $338,200 +2.5% |
| 2021 | $2,871 +14.2% | $330,000 |
| 2020 | $2,514 +1.3% | $330,000 +14.2% |
| 2019 | $2,482 | $289,000 +1.3% |
| 2018 | $2,482 +100% | $285,300 |
| 2017 | $1,241 -49.3% | $285,300 +1.5% |
| 2016 | $2,446 +6.2% | $281,100 |
| 2015 | $2,303 | $281,100 +6.2% |
| 2014 | $2,303 | $264,700 +8.2% |
| 2013 | -- | $244,700 |
| 2012 | -- | $244,700 -6.8% |
| 2011 | -- | $262,500 -3.7% |
| 2010 | -- | $272,500 -3% |
| 2009 | -- | $280,900 |
| 2008 | -- | -- |
| 2006 | -- | -- |
| 2005 | -- | -- |
| 2004 | -- | -- |
| 2003 | -- | -- |
| 2002 | -- | -- |
| 2001 | -- | $35,000 |
| 2000 | -- | $35,000 |
Find assessor info on the county website
Neighborhood: Wyndham
Nearby homes
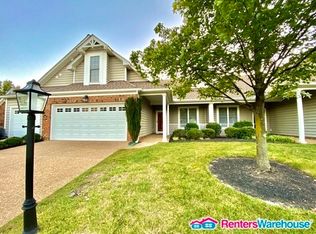
- $481,7003 bd3 ba1.7k sqft5404 Fuller Dr, Glen Allen, VA 23059Off Market
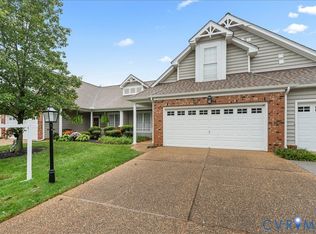
- $455,0003 bd3 ba1.7k sqft5408 Fuller Dr, Glen Allen, VA 23059Sold
- $437,2003 bd2 ba1.8k sqft5412 Fuller Dr, Glen Allen, VA 23059Off Market
- $441,5003 bd3 ba1.8k sqft5412 Fuller Dr #5412, Glen Allen, VA 23059Off Market

- $443,3003 bd2 ba1.8k sqft6601 Pinepoint Dr, Glen Allen, VA 23059Off Market
- $622,6004 bd4 ba2.5k sqft5518 Ashton Park Way, Glen Allen, VA 23059Off Market
- $475,6003 bd3 ba1.6k sqft6605 Pinepoint Dr, Glen Allen, VA 23059Off Market
- $465,5003 bd3 ba2k sqft5430 Fuller Dr, Glen Allen, VA 23059Off Market
Nearby schools
GreatSchools rating
- 10/10Shady Grove Elementary SchoolGrades: PK-5Distance: 0.4 mi
- 8/10Short Pump Middle SchoolGrades: 6-8Distance: 1.7 mi
- 8/10Deep Run High SchoolGrades: 9-12Distance: 1.2 mi
Schools provided by the listing agent
- Elementary: Shady Grove
- Middle: Short Pump
- High: Deep Run
Source: CVRMLS. This data may not be complete. We recommend contacting the local school district to confirm school assignments for this home.
Get a cash offer in 3 minutes
Find out how much your home could sell for in as little as 3 minutes with a no-obligation cash offer.
Estimated market value
$474,800
Get a cash offer in 3 minutes
Find out how much your home could sell for in as little as 3 minutes with a no-obligation cash offer.
Estimated market value
$474,800
- Virginia
- Henrico County
- Glen Allen
- 23059
- Wyndham
- 5400 Fuller Dr
Nearby cities
Nearby neighborhoods
Nearby zip codes
Other Glen Allen Topics
